
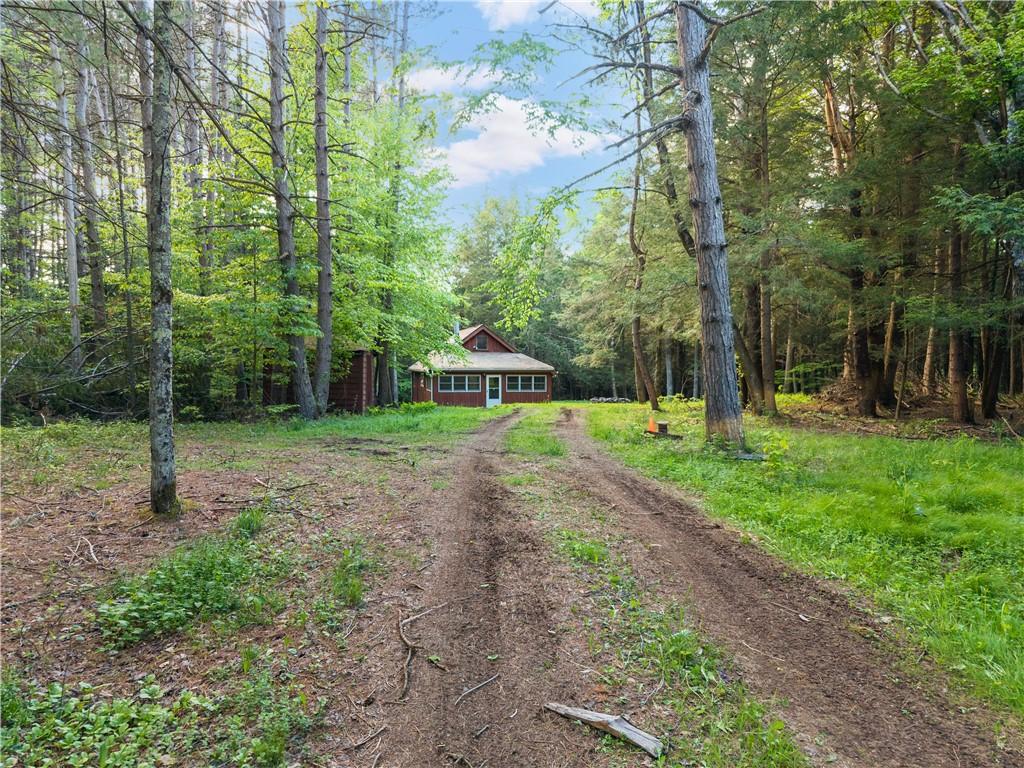
Private Chalet Retreat on 10 Acres at the end of a quiet, private road in Gilboa offering peace, privacy and room to roam while still being accessible year round. Escape to your own private oasis with this charming chalet-style home set on four lots totaling 10.01 acres of flat, usable land complete with fire pit and shed for storage. The home has been freshly painted with all new flooring, appliances, water heater, and more creating a bright and welcoming interior. The main level features a cozy living room with wood stove, perfect for relaxing after a long day, along with an eat-in kitchen with new appliances and two comfortable bedrooms and a full bath complete the first floor for convenient one-level living. A standout feature is the spacious three-season room filled with windows, bringing the outdoors in. Add heat and transform this space into an incredible year-round family room or gathering area. Upstairs, a charming loft overlooking the living space offers flexibility for a potential third bedroom, office, or creative retreat with peaceful views of the surrounding property. Outside, enjoy the beauty of 10 private acres of flat, usable land perfect for recreation, gardening, or simply enjoying nature. No HOA fees, private road, Snow plowing is 250 per owner per year. Owners share maintenance costs such as gravel or upkeep of the road as needed. Taxes include all four lots. Ideal as a full-time residence, weekend escape, or Catskills getaway. If you’ve been searching for a quiet country retreat with privacy, land, and charm, this chalet delivers the perfect blend of comfort and seclusion.
Property Details
Price:
$245,000
MLS #:
R1686764
Status:
Pending
Beds:
3
Baths:
1
Type:
Single Family
Subtype:
SingleFamilyResidence
Neighborhood:
conesville432800
Listed Date:
Jun 13, 2026
Finished Sq Ft:
1,080
Total Sq Ft:
1,080
Lot Size:
436,035 sqft / 10.01 acres (approx)
Year Built:
1984
See this Listing
Schools
School District:
Gilboa-Conesville
Interior
Appliances
Electric Oven, Electric Range, Electric Water Heater, Refrigerator
Bathrooms
1 Full Bathroom
Fireplaces Total
1
Flooring
Luxury Vinyl
Heating
Electric, Wood, Baseboard
Interior Features
Cathedral Ceilings, Eat In Kitchen, Sliding Glass Doors, Bedroom On Main Level
Main Level Bathrooms
1
Main Level Bedrooms
2
Exterior
Architectural Style
Chalet Alpine
Construction Materials
Frame, Wood Siding
Exterior Features
Dirt Driveway
Lot Features
Irregular Lot
Other Structures
Sheds, Storage
Parking Features
No Garage
Roof
Asphalt, Shingle
Financial
Taxes
$5,520
Map
Community
- Address202 Blakesley Road Conesville NY
- CityConesville
- CountySchoharie
- Zip Code12076
Market Summary
Current real estate data for Single Family in Conesville as of Sep 07, 2026
2
Single Family Listed
68
Avg DOM
276
Avg $ / SqFt
$215,000
Avg List Price
Property Summary
- 202 Blakesley Road Conesville NY is a Single Family for sale in Conesville, NY, 12076. It is listed for $245,000 and features 3 beds, 1 baths, and has approximately 1,080 square feet of living space, and was originally constructed in 1984. The current price per square foot is $227. The average price per square foot for Single Family listings in Conesville is $276. The average listing price for Single Family in Conesville is $215,000.
Similar Listings Nearby
 Courtesy of Keller Williams Realty Hudson Valley North. Disclaimer: All data relating to real estate for sale on this page comes from the Broker Reciprocity (BR) of the New York State Alliance of MLSs. Detailed information about real estate listings held by brokerage firms other than Michael Paduano include the name of the listing broker. Neither the listing company nor Michael Paduano shall be responsible for any typographical errors, misinformation, misprints and shall be held totally harmless. The Broker providing this data believes it to be correct, but advises interested parties to confirm any item before relying on it in a purchase decision. Copyright 2026. New York State Alliance of MLSs. All rights reserved.
 202 Blakesley Road
Conesville, NY