
WARNING: You may never want to leave!
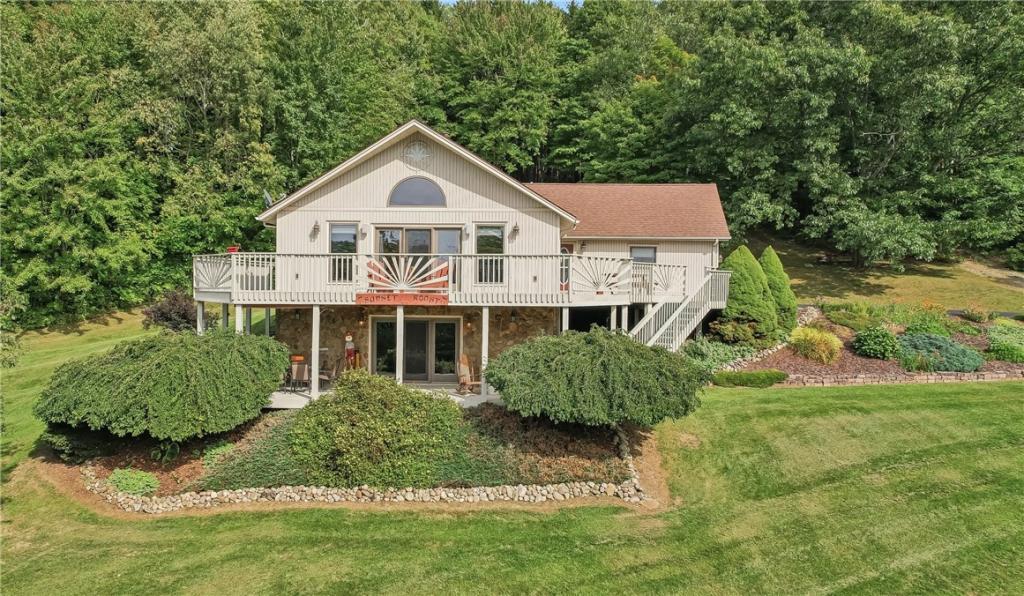
Imagine ending every day on your wraparound deck, favorite drink in hand, as the sun sinks below the horizon and paints the sky in a completely different masterpiece each evening. Set on 8.47 private acres in the Livonia School District, this is the kind of property that makes you forget the rest of the world exists.
Designed for gathering and everyday living, the bright, open floor plan welcomes you with hardwood floors, abundant natural light, and views that steal your attention from nearly every room. The kitchen is truly the heart of the home, featuring Corian countertops, a center island, and an effortless flow into the living and dining spaces, keeping everyone connected.
Offering 3 bedrooms and 2 full baths, including a private primary ensuite, this home delivers comfort without sacrificing character. First-floor laundry, central air, propane heat, generator hookup, and an attached 2-car garage provide the practical conveniences you’ll appreciate every day.
Then there’s the lower level.
The fully furnished walkout basement feels less like a basement and more like a destination. Featuring stunning stone walls, a cozy coal stove, kitchenette, wine cellar, and spacious living area, it’s the perfect place to entertain friends, host overnight guests, watch the big game, or simply unwind after a long day.
Outside is where this property truly shines. Beautiful gardens provide color and interest through every season. Summer afternoons are spent relaxing by the above-ground pool or enjoying the peace and quiet that only acreage like this can provide. The barn with concrete flooring offers endless possibilities for hobbies, storage, equipment, or workshop space.
Private. Peaceful. Open. Bright.
This isn’t just a house with acreage. It’s a place where sunsets become part of your daily routine, where friends and family want to hang, where every season brings a new view from the deck, and where the privacy and seclusion remind you why you chose country living in the first place.
One visit and you’ll understand why leaving may be the hardest part.
Imagine ending every day on your wraparound deck, favorite drink in hand, as the sun sinks below the horizon and paints the sky in a completely different masterpiece each evening. Set on 8.47 private acres in the Livonia School District, this is the kind of property that makes you forget the rest of the world exists.
Designed for gathering and everyday living, the bright, open floor plan welcomes you with hardwood floors, abundant natural light, and views that steal your attention from nearly every room. The kitchen is truly the heart of the home, featuring Corian countertops, a center island, and an effortless flow into the living and dining spaces, keeping everyone connected.
Offering 3 bedrooms and 2 full baths, including a private primary ensuite, this home delivers comfort without sacrificing character. First-floor laundry, central air, propane heat, generator hookup, and an attached 2-car garage provide the practical conveniences you’ll appreciate every day.
Then there’s the lower level.
The fully furnished walkout basement feels less like a basement and more like a destination. Featuring stunning stone walls, a cozy coal stove, kitchenette, wine cellar, and spacious living area, it’s the perfect place to entertain friends, host overnight guests, watch the big game, or simply unwind after a long day.
Outside is where this property truly shines. Beautiful gardens provide color and interest through every season. Summer afternoons are spent relaxing by the above-ground pool or enjoying the peace and quiet that only acreage like this can provide. The barn with concrete flooring offers endless possibilities for hobbies, storage, equipment, or workshop space.
Private. Peaceful. Open. Bright.
This isn’t just a house with acreage. It’s a place where sunsets become part of your daily routine, where friends and family want to hang, where every season brings a new view from the deck, and where the privacy and seclusion remind you why you chose country living in the first place.
One visit and you’ll understand why leaving may be the hardest part.
Property Details
Price:
$425,000
MLS #:
R1715580
Status:
Pending
Beds:
3
Baths:
2
Type:
Single Family
Subtype:
SingleFamilyResidence
Neighborhood:
conesus242400
Listed Date:
Sep 17, 2026
Finished Sq Ft:
1,460
Total Sq Ft:
1,460
Lot Size:
368,953 sqft / 8.47 acres (approx)
Year Built:
1997
See this Listing
Schools
School District:
Livonia
Interior
Appliances
Dryer, Dishwasher, Gas Oven, Gas Range, Microwave, Propane Water Heater, Refrigerator, Washer
Bathrooms
2 Full Bathrooms
Cooling
Central Air
Fireplaces Total
1
Flooring
Carpet, Hardwood, Luxury Vinyl, Tile, Varies
Heating
Coal, Propane, Forced Air
Interior Features
Breakfast Bar, Ceiling Fans, Cathedral Ceilings, Eat In Kitchen, Separate Formal Living Room, Country Kitchen, Kitchen Island, Kitchen Family Room Combo, Living Dining Room, Pull Down Attic Stairs, Sliding Glass Doors, Solid Surface Counters, Natural Woodwork, Main Level Primary, Primary Suite, Programmable Thermostat
Laundry Features
Main Level
Levels
One
Main Level Bathrooms
2
Main Level Bedrooms
3
Exterior
Architectural Style
Chalet Alpine, Ranch
Attached Garage YN
1
Construction Materials
Stone, Vinyl Siding
Exterior Features
Blacktop Driveway, Deck, Gravel Driveway, Pool, Patio, See Remarks, Propane Tank Leased
Garage Spaces
2
Green Energy Efficient
Appliances
Lot Features
Rectangular, Rectangular Lot, Residential Lot, Secluded, Wooded
Other Structures
Barns, Outbuilding
Parking Features
Attached, Electricity, Garage, Workshop In Garage, Garage Door Opener, Other
Patio And Porch Features
Covered, Deck, Patio, Porch
Roof
Asphalt, Shingle
Stories
1
View
Slope View
Window Features
Thermal Windows
Financial
Taxes
$6,027
Map
Community
- Address6861 Pucker Street Conesus NY
- CityConesus
- CountyLivingston
- Zip Code14435
Subdivisions in Conesus
Market Summary
Current real estate data for Single Family in Conesus as of Oct 12, 2026
12
Single Family Listed
96
Avg DOM
243
Avg $ / SqFt
$323,542
Avg List Price
Property Summary
- 6861 Pucker Street Conesus NY is a Single Family for sale in Conesus, NY, 14435. It is listed for $425,000 and features 3 beds, 2 baths, and has approximately 1,460 square feet of living space, and was originally constructed in 1997. The current price per square foot is $291. The average price per square foot for Single Family listings in Conesus is $243. The average listing price for Single Family in Conesus is $323,542.
Similar Listings Nearby

 Courtesy of Howard Hanna. Disclaimer: All data relating to real estate for sale on this page comes from the Broker Reciprocity (BR) of the New York State Alliance of MLSs. Detailed information about real estate listings held by brokerage firms other than Michael Paduano include the name of the listing broker. Neither the listing company nor Michael Paduano shall be responsible for any typographical errors, misinformation, misprints and shall be held totally harmless. The Broker providing this data believes it to be correct, but advises interested parties to confirm any item before relying on it in a purchase decision. Copyright 2026. New York State Alliance of MLSs. All rights reserved.
 6861 Pucker Street
Conesus, NY