

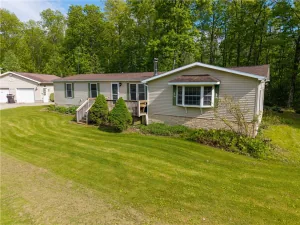
This well-maintained 3-bedroom, 2.5-bath raised ranch sits on a beautiful 3.3-acre rural lot and offers a great blend of comfort, updates, and usable space inside and out. The home features a spacious living room addition with cathedral ceilings, vinyl flooring, an eat-in kitchen with island and solid surface countertops, first-floor laundry, a primary suite, and a finished walk-out basement that adds valuable extra living and entertaining space.
Outside, enjoy the deck overlooking the great above-ground pool, along with plenty of room to relax, entertain, and enjoy the peaceful country setting while still benefiting from public amenities (public water, sewer and natural gas!) that are a great bonus to this location. Recent updates include a full tear-off new roof in 2024, central air, freshened interior paint, and touched-up drywall throughout the home.
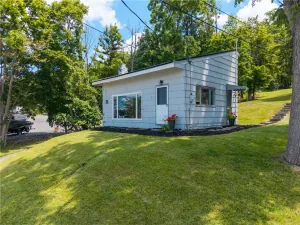
A major bonus is the detached three-car garage/shop, offering excellent storage, hobby, or workspace. The garage has been upgraded with all-new insulation, interior metal walls, new gutters, a new gas line, furnace, and added wood stove, making it a functional year-round space.
With thoughtful updates, a finished walk-out lower level, great outdoor amenities, and a highly useful garage/shop setup, this property is ready for its next owner to enjoy! The addition adds an addition 324 sq ft to home, totaling 1856 sq ft.
Join us this Saturday 7/11/26 from 10a to 12p for an Open House.
Negotiations start 7/14 at 10a
Outside, enjoy the deck overlooking the great above-ground pool, along with plenty of room to relax, entertain, and enjoy the peaceful country setting while still benefiting from public amenities (public water, sewer and natural gas!) that are a great bonus to this location. Recent updates include a full tear-off new roof in 2024, central air, freshened interior paint, and touched-up drywall throughout the home.
A major bonus is the detached three-car garage/shop, offering excellent storage, hobby, or workspace. The garage has been upgraded with all-new insulation, interior metal walls, new gutters, a new gas line, furnace, and added wood stove, making it a functional year-round space.
With thoughtful updates, a finished walk-out lower level, great outdoor amenities, and a highly useful garage/shop setup, this property is ready for its next owner to enjoy! The addition adds an addition 324 sq ft to home, totaling 1856 sq ft.
Join us this Saturday 7/11/26 from 10a to 12p for an Open House.
Negotiations start 7/14 at 10a
Property Details
Price:
$289,900
MLS #:
R1694590
Status:
Pending
Beds:
3
Baths:
3
Type:
Single Family
Subtype:
SingleFamilyResidence
Neighborhood:
conesus242400
Listed Date:
Jul 7, 2026
Finished Sq Ft:
1,856
Total Sq Ft:
1,856
Lot Size:
143,748 sqft / 3.30 acres (approx)
Year Built:
1997
See this Listing
Schools
School District:
Livonia
Interior
Appliances
Dryer, Dishwasher, Disposal, Gas Oven, Gas Range, Gas Water Heater, Refrigerator, Washer
Bathrooms
2 Full Bathrooms, 1 Half Bathroom
Cooling
Central Air
Flooring
Carpet, Tile, Varies, Vinyl
Heating
Gas, Forced Air
Interior Features
Ceiling Fans, Cathedral Ceilings, Eat In Kitchen, Kitchen Island, Pantry, Sliding Glass Doors, Solid Surface Counters, Bath In Primary Bedroom, Main Level Primary, Primary Suite
Laundry Features
Main Level
Levels
One
Main Level Bathrooms
3
Main Level Bedrooms
3
Exterior
Architectural Style
Raised Ranch
Construction Materials
Vinyl Siding, Pex Plumbing
Exterior Features
Blacktop Driveway, Balcony, Deck, Gravel Driveway, Pool
Fencing
Pet Fence
Garage Spaces
3
Lot Features
Irregular Lot, Rural Lot
Parking Features
Detached, Electricity, Garage, Heated Garage, Workshop In Garage, Circular Driveway, Driveway, Garage Door Opener
Patio And Porch Features
Balcony, Deck
Roof
Asphalt, Shingle
Stories
1
Window Features
Thermal Windows
Financial
Taxes
$5,430
Map
Community
- Address6095 Sliker Hill Road Conesus NY
- CityConesus
- CountyLivingston
- Zip Code14435
Subdivisions in Conesus
Market Summary
Current real estate data for Single Family in Conesus as of Jul 22, 2026
12
Single Family Listed
66
Avg DOM
243
Avg $ / SqFt
$410,525
Avg List Price
Property Summary
- 6095 Sliker Hill Road Conesus NY is a Single Family for sale in Conesus, NY, 14435. It is listed for $289,900 and features 3 beds, 3 baths, and has approximately 1,856 square feet of living space, and was originally constructed in 1997. The current price per square foot is $156. The average price per square foot for Single Family listings in Conesus is $243. The average listing price for Single Family in Conesus is $410,525.
Similar Listings Nearby

 Courtesy of Empire Realty Group. Disclaimer: All data relating to real estate for sale on this page comes from the Broker Reciprocity (BR) of the New York State Alliance of MLSs. Detailed information about real estate listings held by brokerage firms other than Michael Paduano include the name of the listing broker. Neither the listing company nor Michael Paduano shall be responsible for any typographical errors, misinformation, misprints and shall be held totally harmless. The Broker providing this data believes it to be correct, but advises interested parties to confirm any item before relying on it in a purchase decision. Copyright 2026. New York State Alliance of MLSs. All rights reserved.
 6095 Sliker Hill Road
Conesus, NY