

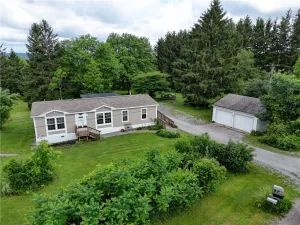
Nestled on 9.5 picturesque acres, this beautifully updated ranch-style home offers the perfect combination of luxury, comfort, and peaceful country living. Featuring 3 spacious bedrooms and 2 fully remodeled bathrooms, this exceptional property has been thoughtfully renovated with high-end finishes and quality craftsmanship throughout. The remodeled kitchen is sure to impress with custom cabinetry, a stylish subway tile backsplash, new recessed can lighting, and a full suite of new appliances. The spacious living room showcases soaring vaulted ceilings and a stunning brick-framed fireplace, creating a warm and inviting gathering space filled with natural light. Fresh paint and updated lighting throughout the home enhance its bright, modern appeal. Both fully remodeled bathrooms feature tasteful finishes, modern fixtures, and quality craftsmanship, complementing the home’s updated style and move-in-ready appeal.
Glass doors from both the living room and dining room open to a new composite deck overlooking the scenic backyard, creating the perfect setting for entertaining, outdoor dining, or simply enjoying the peaceful surroundings. The partially finished basement provides additional living or recreation space with endless possibilities for a family room, home office, fitness area, or hobby space. Outside, every detail has been designed for relaxation and enjoyment. A welcoming front patio enhances the home’s curb appeal, while the custom concrete patio with a built-in fire pit overlooks the property’s beautiful pond, creating an unforgettable setting for gatherings or quiet evenings under the stars. Complete with an attached two-car garage and surrounded by 9.5 acres of rolling landscape with mowed trails and natural beauty, this remarkable property offers the privacy, tranquility, and upscale amenities today’s buyers are looking for—all while providing the convenience of modern updates in a truly exceptional setting.
Glass doors from both the living room and dining room open to a new composite deck overlooking the scenic backyard, creating the perfect setting for entertaining, outdoor dining, or simply enjoying the peaceful surroundings. The partially finished basement provides additional living or recreation space with endless possibilities for a family room, home office, fitness area, or hobby space. Outside, every detail has been designed for relaxation and enjoyment. A welcoming front patio enhances the home’s curb appeal, while the custom concrete patio with a built-in fire pit overlooks the property’s beautiful pond, creating an unforgettable setting for gatherings or quiet evenings under the stars. Complete with an attached two-car garage and surrounded by 9.5 acres of rolling landscape with mowed trails and natural beauty, this remarkable property offers the privacy, tranquility, and upscale amenities today’s buyers are looking for—all while providing the convenience of modern updates in a truly exceptional setting.
Property Details
Price:
$379,900
MLS #:
R1697616
Status:
Active
Beds:
3
Baths:
2
Type:
Single Family
Subtype:
SingleFamilyResidence
Neighborhood:
conesus242400
Listed Date:
Jul 14, 2026
Finished Sq Ft:
1,904
Total Sq Ft:
1,904
Lot Size:
416,434 sqft / 9.56 acres (approx)
Year Built:
1986
See this Listing
Schools
School District:
Livonia
Interior
Appliances
Dryer, Dishwasher, Gas Oven, Gas Range, Microwave, Propane Water Heater, Refrigerator, Washer
Bathrooms
2 Full Bathrooms
Cooling
Central Air
Fireplaces Total
1
Flooring
Carpet, Hardwood, Tile, Varies, Vinyl
Heating
Propane, Forced Air
Interior Features
Ceiling Fans, Cathedral Ceilings, Separate Formal Dining Room, Entrance Foyer, Separate Formal Living Room, Great Room, Sliding Glass Doors, Bedroom On Main Level
Laundry Features
Main Level
Levels
One
Main Level Bathrooms
2
Main Level Bedrooms
3
Exterior
Architectural Style
Ranch
Attached Garage YN
1
Construction Materials
Wood Siding, Copper Plumbing
Exterior Features
Blacktop Driveway, Deck, Propane Tank Leased
Garage Spaces
2
Lot Features
Agricultural, Irregular Lot, Rural Lot, Wooded
Other Structures
Barns, Outbuilding, Sheds, Storage
Parking Features
Attached, Electricity, Garage, Garage Door Opener
Patio And Porch Features
Deck
Roof
Asphalt, Shingle
Stories
1
Window Features
Thermal Windows
Financial
Taxes
$10,600
Map
Community
- Address5452 Federal Road Conesus NY
- CityConesus
- CountyLivingston
- Zip Code14435
Subdivisions in Conesus
Market Summary
Current real estate data for Single Family in Conesus as of Jul 22, 2026
12
Single Family Listed
66
Avg DOM
243
Avg $ / SqFt
$410,525
Avg List Price
Property Summary
- 5452 Federal Road Conesus NY is a Single Family for sale in Conesus, NY, 14435. It is listed for $379,900 and features 3 beds, 2 baths, and has approximately 1,904 square feet of living space, and was originally constructed in 1986. The current price per square foot is $200. The average price per square foot for Single Family listings in Conesus is $243. The average listing price for Single Family in Conesus is $410,525.
Similar Listings Nearby


 Courtesy of Empire Realty Group. Disclaimer: All data relating to real estate for sale on this page comes from the Broker Reciprocity (BR) of the New York State Alliance of MLSs. Detailed information about real estate listings held by brokerage firms other than Michael Paduano include the name of the listing broker. Neither the listing company nor Michael Paduano shall be responsible for any typographical errors, misinformation, misprints and shall be held totally harmless. The Broker providing this data believes it to be correct, but advises interested parties to confirm any item before relying on it in a purchase decision. Copyright 2026. New York State Alliance of MLSs. All rights reserved.
 5452 Federal Road
Conesus, NY