
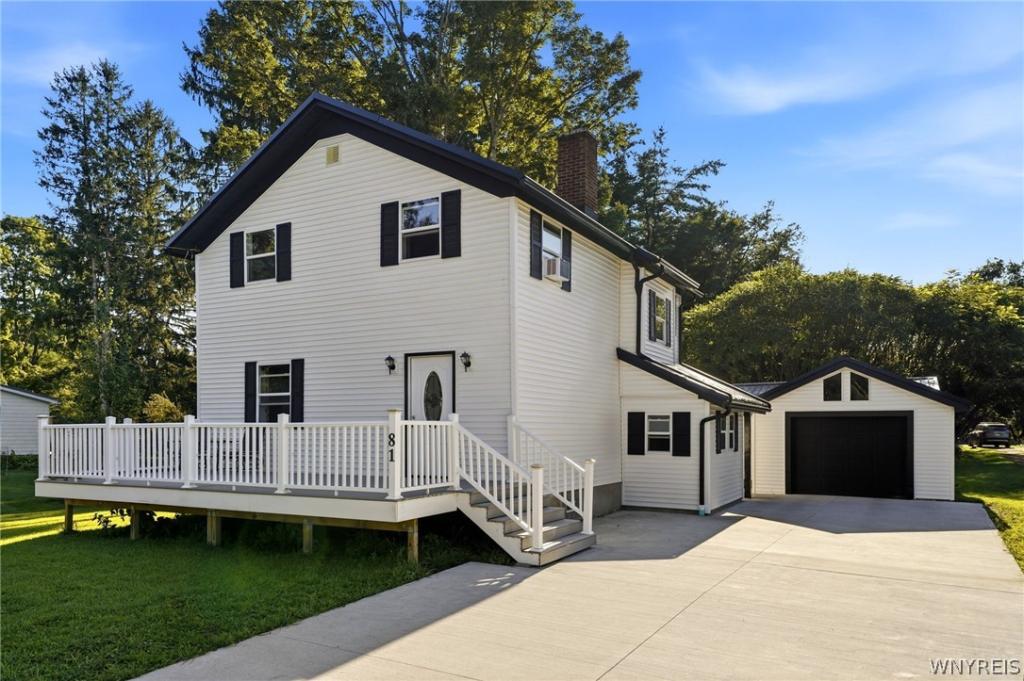
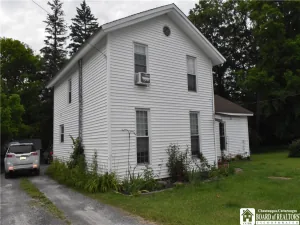
Let’s move you in… to this beautifully updated 4-bedroom home in the village of Springville. Just minutes from local shops and everyday amenities. A spacious front porch welcomes you before you even step inside, leading to a spacious entry way with storage and a convenient half bath. A versatile second entrance on the side offers a mudroom for everyday coming and going. Luxury vinyl plank flooring runs throughout, adding a clean, cohesive look to the bright, open living and dining areas, which flow easily into an updated kitchen featuring white cabinetry, subway tile backsplash, new stainless steel appliances, and a breakfast bar for casual dining. The sliding glass doors bring in natural light and open to the backyard. Upstairs, four comfortable bedrooms and a beautifully updated full bath round out the living space. Enjoy a detached garage with electric and nearly half an acre of outdoor space to relax, garden, or entertain. Updates include: Furnace (2024), Hot water tank (2023/24), Roofs (2023/24), Double wide concrete driveway (2025), Gutters (2025), Garage electrical (2025) Garage Door (2025). Showings begin at the first open house on 8/12 5PM – 7PM. Negotiations begin 8/18 at 3PM. Other open houses are 8/15 11AM – 1PM & 8/16 11AM – 1PM.
Property Details
Price:
$249,900
MLS #:
B1705104
Status:
Pending
Beds:
4
Baths:
2
Type:
Single Family
Subtype:
SingleFamilyResidence
Subdivision:
Holland Land Company’s Su
Neighborhood:
springvillevillage143801
Listed Date:
Aug 10, 2026
Finished Sq Ft:
1,440
Total Sq Ft:
1,440
Lot Size:
19,640 sqft / 0.45 acres (approx)
Year Built:
1939
See this Listing
Schools
School District:
Springville-Griffith Institute
Interior
Appliances
Dryer, Dishwasher, Gas Oven, Gas Range, Gas Water Heater, Microwave, Refrigerator, Washer
Bathrooms
1 Full Bathroom, 1 Half Bathroom
Cooling
Window Units
Flooring
Luxury Vinyl
Heating
Gas, Forced Air
Interior Features
Breakfast Bar, Entrance Foyer, Separate Formal Living Room, Sliding Glass Doors
Laundry Features
In Basement
Levels
Two
Main Level Bathrooms
1
Exterior
Architectural Style
Farmhouse
Construction Materials
Vinyl Siding
Exterior Features
Concrete Driveway
Garage Spaces
1
Green Energy Efficient
Appliances, Hvac, Lighting, Windows
Lot Features
Irregular Lot, Residential Lot
Parking Features
Detached, Electricity, Garage, Garage Door Opener
Patio And Porch Features
Open, Porch
Roof
Metal
Stories
2
Financial
Taxes
$5,123
Map
Community
- Address81 Chestnut Street Concord NY
- SubdivisionHolland Land Company’s Su
- CityConcord
- CountyErie
- Zip Code14141
Subdivisions in Concord
Market Summary
Current real estate data for Single Family in Concord as of Aug 31, 2026
41
Single Family Listed
75
Avg DOM
187
Avg $ / SqFt
$322,803
Avg List Price
Property Summary
- Located in the Holland Land Company’s Su subdivision, 81 Chestnut Street Concord NY is a Single Family for sale in Concord, NY, 14141. It is listed for $249,900 and features 4 beds, 2 baths, and has approximately 1,440 square feet of living space, and was originally constructed in 1939. The current price per square foot is $174. The average price per square foot for Single Family listings in Concord is $187. The average listing price for Single Family in Concord is $322,803.
Similar Listings Nearby

 Courtesy of Keller Williams Realty WNY. Disclaimer: All data relating to real estate for sale on this page comes from the Broker Reciprocity (BR) of the New York State Alliance of MLSs. Detailed information about real estate listings held by brokerage firms other than Michael Paduano include the name of the listing broker. Neither the listing company nor Michael Paduano shall be responsible for any typographical errors, misinformation, misprints and shall be held totally harmless. The Broker providing this data believes it to be correct, but advises interested parties to confirm any item before relying on it in a purchase decision. Copyright 2026. New York State Alliance of MLSs. All rights reserved.
 81 Chestnut Street
Concord, NY