
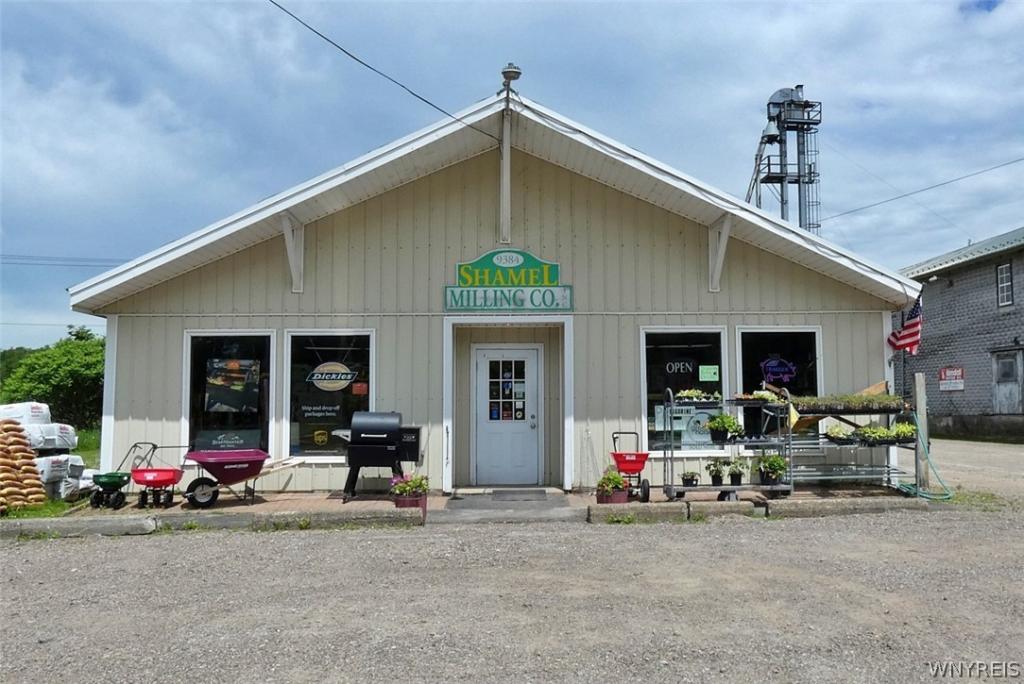
Zoned General Industrial, Subclass Manufacturing & Commercial. Income generating site is composed of 6 permanent buildings & one fuel filling shed on 3.7 acres. Bldg #1: Retail Sales, inventory storage and office area consists of single story block building w/framed 2 story section Retail Sales area(4083), 2nd floor office & storage(1840) total 5923 sq ft of conditioned space w/AC, water and (2) half baths built in 1970’s. Bldg #2: Manufacturing consists of 2-1/2 story wood frame Grain processing facility 8312 sq ft, with 3Ø 240V service, Truck & Pallet scale, Step-up powered grain grinder w/high speed auger & conveyor, 2 truck loading docks, pallet storage and grain bins. Built circa 1900 w/Heavy duty wood framing, chestnut bin backing & two stairwells under a Metal roof w/second floor capable of supporting 100 tons. Mill has three (3) 25 ton vertical bins. Complimenting Grain Processing is Bldg. 3: propane fired 3Ø outside auger Dryer & Storage silos including: 10000 and 9000 bushels. Bldg #3 Free standing shed: propane filling station. Bldg #4 Machine Shop: 22’W x 42’L x 12’H Steel Framed, Masonry Block 924 sq ft conditioned space with 2 bays 9’hx10’w OHD & extra-wide man-door 3Ø 240V electric service. Bldg #5 Dry Storage Warehouse: 24’Wx60’Lx14’H Steel Framed, Metal cladding 1760 sq ft, with 7’w loading ramp, 2nd floor mezzanine & Trailer container. Bldg #6 Equipment Storage/Warehouse: 54’Wx76’Lx16’H Pre-engineered Post & Frame w/metal cladding 4104 sq ft, 12’Lx10’H OhD w/loading dock and 12’Wx16’H at grade OVD. Bldg #7 Equipment Storage: Attached to Bldg 6: A 54’Wx36’Lx13’H Wood Framed 1944 sq ft, w/2 Truck Bay doors 12’wx13’H. With 3 acres there is plenty of swing space for tractor trailers, box vehicles & ample Store front parking, cover for equipment and storage. Boat RV Storage, Machine Shop, Grain Storage Leasing and Processing, Retail Sales, possible conversion of to Barn-dominium apartment w/private garage. Another apartment conversion over the retail portion could be possible. Strategic location w/visibility 3800 vehicles per day. No walk ins, Appt Only.
Property Details
Price:
$699,900
MLS #:
B1692601
Status:
Active
Beds:
0
Baths:
0
Type:
Commercial
Subtype:
Industrial
Neighborhood:
concord143889
Listed Date:
Jun 22, 2026
Finished Sq Ft:
22,964
Total Sq Ft:
22,964
Lot Size:
1,001,880 sqft / 3.39 acres (approx)
See this Listing
Schools
School District:
Springville-Griffith Institute
Interior
Cooling
Central Air
Flooring
Other, See Remarks
Heating
Gas, Baseboard
Levels
Two
Exterior
Building Features
Conveyor, Drive In Doors, Loading Dock, Office, Phone System, Private Restrooms, Shelving
Construction Materials
Other, See Remarks
Lot Features
Rectangular, Rectangular Lot
Parking Features
On Site
Parking Spots
30
Parking Total
30
Roof
Asphalt, Metal
Security Features
Intercom
Stories
2
Financial
Taxes
$13,402
Map
Community
- Address9384 Genesee Road Concord NY
- CityConcord
- CountyErie
- Zip Code14055
Subdivisions in Concord
Market Summary
Current real estate data for Commercial in Concord as of Sep 03, 2026
3
Commercial Listed
162
Avg DOM
46
Avg $ / SqFt
$324,933
Avg List Price
Property Summary
- 9384 Genesee Road Concord NY is a Commercial for sale in Concord, NY, 14055. It is listed for $699,900
Similar Listings Nearby
 Courtesy of Howard Hanna WNY Inc.. Disclaimer: All data relating to real estate for sale on this page comes from the Broker Reciprocity (BR) of the New York State Alliance of MLSs. Detailed information about real estate listings held by brokerage firms other than Michael Paduano include the name of the listing broker. Neither the listing company nor Michael Paduano shall be responsible for any typographical errors, misinformation, misprints and shall be held totally harmless. The Broker providing this data believes it to be correct, but advises interested parties to confirm any item before relying on it in a purchase decision. Copyright 2026. New York State Alliance of MLSs. All rights reserved.
 9384 Genesee Road
Concord, NY