
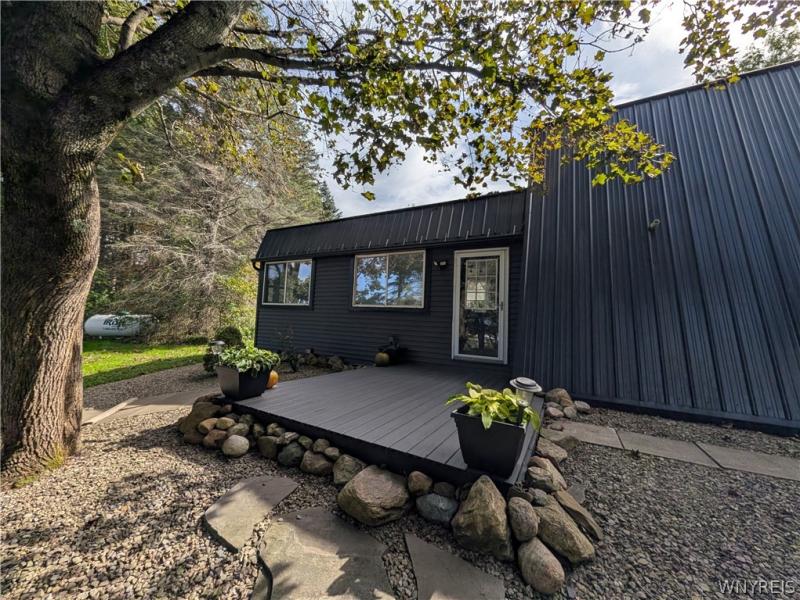
WELCOME HOME to YOUR Modern-Rural Retreat! Nestled on 3-acres of scenic wooded land with private clearings and trails for ATVs & hiking, this turn-key home offers a blend of outdoor adventure and modern living with so many updates throughout!
Upon entering, be welcomed by an open-floorplan with a large dining area leading to an updated kitchen and great room. The bright kitchen features white cabinetry, granite countertops on both the island and breakfast bar, abundant storage in the pantry and comes fully-applianced with a stainless steel refrigerator, stove, dishwasher, and microwave. Great light enters through the wall of windows in the expansive Great Room, where a striking spiral staircase leads to a spacious second-floor bedroom / loft space and a new sliding glass doors (’25) opens directly to a huge back patio overlooking YOUR private backyard – ideal for outdoor entertaining & relaxing while breathing in the fresh air!
On the first floor, also find a large bedroom w/ double-closet, updated bathroom, walk-in storage closet & quick access to the basement.
Downstairs find ample storage space, forced-air furnace, hot water tank, sump pump, and water softener w/ filter (’23). Updated Electric Service, Panel, and Water Well Pump w/ wiring (’23). Replacement windows (’25) & Roof (’18).
Outside appreciate the expansive, new stone driveway & fire pit area, 1-car garage w/ added 2nd garage stall for storage, new gutters and vinyl sided exterior including vapor barrier, OSB boards & insulation (’24).
This property is great for anyone seeking an ultimate rural sanctuary with fast access to the Route 219 Expressway, meaning easy access to Springville amenities, Kissing Bridge / Ellicottville skiing & entertainment, and everything the City of Buffalo has to offer.
Shown by private appointment at select times. Please do not wait for an open house!
Upon entering, be welcomed by an open-floorplan with a large dining area leading to an updated kitchen and great room. The bright kitchen features white cabinetry, granite countertops on both the island and breakfast bar, abundant storage in the pantry and comes fully-applianced with a stainless steel refrigerator, stove, dishwasher, and microwave. Great light enters through the wall of windows in the expansive Great Room, where a striking spiral staircase leads to a spacious second-floor bedroom / loft space and a new sliding glass doors (’25) opens directly to a huge back patio overlooking YOUR private backyard – ideal for outdoor entertaining & relaxing while breathing in the fresh air!
On the first floor, also find a large bedroom w/ double-closet, updated bathroom, walk-in storage closet & quick access to the basement.
Downstairs find ample storage space, forced-air furnace, hot water tank, sump pump, and water softener w/ filter (’23). Updated Electric Service, Panel, and Water Well Pump w/ wiring (’23). Replacement windows (’25) & Roof (’18).
Outside appreciate the expansive, new stone driveway & fire pit area, 1-car garage w/ added 2nd garage stall for storage, new gutters and vinyl sided exterior including vapor barrier, OSB boards & insulation (’24).
This property is great for anyone seeking an ultimate rural sanctuary with fast access to the Route 219 Expressway, meaning easy access to Springville amenities, Kissing Bridge / Ellicottville skiing & entertainment, and everything the City of Buffalo has to offer.
Shown by private appointment at select times. Please do not wait for an open house!
Property Details
Price:
$389,000
MLS #:
B1718597
Status:
Active
Beds:
2
Baths:
1
Type:
Single Family
Subtype:
SingleFamilyResidence
Neighborhood:
concord143889
Listed Date:
Sep 30, 2026
Finished Sq Ft:
1,536
Total Sq Ft:
1,536
Lot Size:
130,680 sqft / 3.00 acres (approx)
Year Built:
1974
See this Listing
Schools
School District:
Springville-Griffith Institute
Interior
Appliances
Dishwasher, Electric Water Heater, Gas Oven, Gas Range, Microwave, Refrigerator
Bathrooms
1 Full Bathroom
Flooring
Luxury Vinyl, Other, See Remarks, Tile, Varies
Heating
Propane, Forced Air
Interior Features
Breakfast Bar, Ceiling Fans, Cathedral Ceilings, Separate Formal Dining Room, Kitchen Island, Pantry, Bedroom On Main Level, Main Level Primary
Levels
Two
Main Level Bathrooms
1
Main Level Bedrooms
1
Exterior
Architectural Style
A Frame
Construction Materials
Aluminum Siding, Other, Vinyl Siding
Exterior Features
Deck, Gravel Driveway, Patio
Garage Spaces
2
Lot Features
Agricultural, Rectangular, Rectangular Lot
Parking Features
Detached, Garage
Patio And Porch Features
Deck, Open, Patio, Porch
Roof
Metal
Stories
2
Financial
Taxes
$3,200
Map
Community
- Address6191 Genesee Road Concord NY
- CityConcord
- CountyErie
- Zip Code14141
Subdivisions in Concord
Market Summary
Current real estate data for Single Family in Concord as of Oct 11, 2026
37
Single Family Listed
91
Avg DOM
172
Avg $ / SqFt
$291,493
Avg List Price
Property Summary
- 6191 Genesee Road Concord NY is a Single Family for sale in Concord, NY, 14141. It is listed for $389,000 and features 2 beds, 1 baths, and has approximately 1,536 square feet of living space, and was originally constructed in 1974. The current price per square foot is $253. The average price per square foot for Single Family listings in Concord is $172. The average listing price for Single Family in Concord is $291,493.
Similar Listings Nearby


 Courtesy of Keller Williams Realty WNY. Disclaimer: All data relating to real estate for sale on this page comes from the Broker Reciprocity (BR) of the New York State Alliance of MLSs. Detailed information about real estate listings held by brokerage firms other than Michael Paduano include the name of the listing broker. Neither the listing company nor Michael Paduano shall be responsible for any typographical errors, misinformation, misprints and shall be held totally harmless. The Broker providing this data believes it to be correct, but advises interested parties to confirm any item before relying on it in a purchase decision. Copyright 2026. New York State Alliance of MLSs. All rights reserved.
 6191 Genesee Road
Concord, NY