
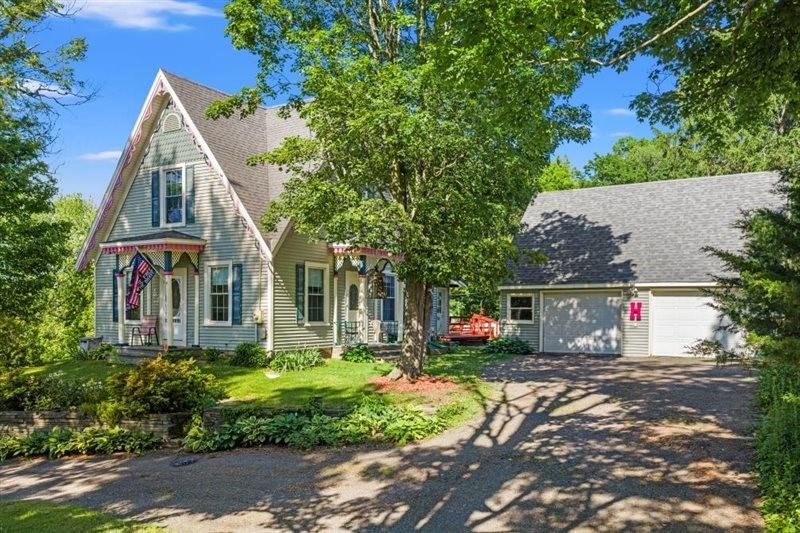
Move-In Ready Country Bliss with Character & Charm! A one-of-a-kind country cottage, that blends spacious modern living with timeless character. Charming open-concept with two separate living areas, if needed. The space is bright and airy throughout with high ceilings and nice wood floors set the stage for this home. With 3/4 BRs, or office/craft room, with hi-speed internet-plus a bonus loft. The unique layout features two great kitchens, 3 full baths (plumbed 4th bath if needed), a two car garage with upstairs storage as a bonus. Outside, country living shines. Relax and unwind on the expansive wraparound deck while watching the local birds or tending to your chickens. Enjoy the peaceful country vibe without sacrificing convenience: walking distance to All schools, close to the Hwy, and charming country store and ice cream shop sit right across the road. Seller has an Elevation Certificate that Confirms the House is NOT in a flood zone. Whether you are making a permanent move to the country or seeking the perfect secondary home escape, this property is a must-see!
Property Details
Price:
$300,000
MLS #:
R1692068
Status:
Active
Beds:
4
Baths:
3
Type:
Single Family
Subtype:
SingleFamilyResidence
Subdivision:
Town/Colesville
Neighborhood:
colesville032600
Listed Date:
Jun 18, 2026
Finished Sq Ft:
2,608
Total Sq Ft:
2,608
Lot Size:
24,829 sqft / 0.57 acres (approx)
Year Built:
1920
See this Listing
Schools
School District:
Harpursville
Elementary School:
W A Olmsted Elementary
Interior
Appliances
Dishwasher, Free Standing Range, Gas Cooktop, Microwave, Oven, Propane Water Heater, Refrigerator, Water Purifier Owned
Bathrooms
3 Full Bathrooms
Fireplaces Total
1
Flooring
Hardwood, Luxury Vinyl, Other, See Remarks, Varies, Vinyl
Heating
Propane, Forced Air, Stove
Interior Features
Bathroom Rough In, Ceiling Fans, Separate Formal Dining Room, Country Kitchen, Pantry, Pull Down Attic Stairs, See Remarks, Second Kitchen, Bedroom On Main Level, In Law Floorplan, Loft, Bath In Primary Bedroom, Main Level Primary
Laundry Features
Main Level
Main Level Bathrooms
2
Main Level Bedrooms
1
Exterior
Accessibility Features
Accessible Bedroom
Architectural Style
Cottage, Victorian
Construction Materials
Vinyl Siding
Exterior Features
Blacktop Driveway, Deck, Propane Tank Leased
Garage Spaces
2
Lot Features
Rectangular, Rectangular Lot
Other Structures
Sheds, Storage
Parking Features
Detached, Electricity, Garage, Circular Driveway
Patio And Porch Features
Deck
Roof
Architectural, Shingle
Financial
Taxes
$3,892
Map
Community
- Address8 Main Street Colesville NY
- SubdivisionTown/Colesville
- CityColesville
- CountyBroome
- Zip Code13787
Subdivisions in Colesville
Market Summary
Current real estate data for Single Family in Colesville as of Oct 21, 2026
5
Single Family Listed
142
Avg DOM
93
Avg $ / SqFt
$160,280
Avg List Price
Property Summary
- Located in the Town/Colesville subdivision, 8 Main Street Colesville NY is a Single Family for sale in Colesville, NY, 13787. It is listed for $300,000 and features 4 beds, 3 baths, and has approximately 2,608 square feet of living space, and was originally constructed in 1920. The current price per square foot is $115. The average price per square foot for Single Family listings in Colesville is $93. The average listing price for Single Family in Colesville is $160,280.
Similar Listings Nearby

 Courtesy of Howard Hanna. Disclaimer: All data relating to real estate for sale on this page comes from the Broker Reciprocity (BR) of the New York State Alliance of MLSs. Detailed information about real estate listings held by brokerage firms other than Michael Paduano include the name of the listing broker. Neither the listing company nor Michael Paduano shall be responsible for any typographical errors, misinformation, misprints and shall be held totally harmless. The Broker providing this data believes it to be correct, but advises interested parties to confirm any item before relying on it in a purchase decision. Copyright 2026. New York State Alliance of MLSs. All rights reserved.
 8 Main Street
Colesville, NY