
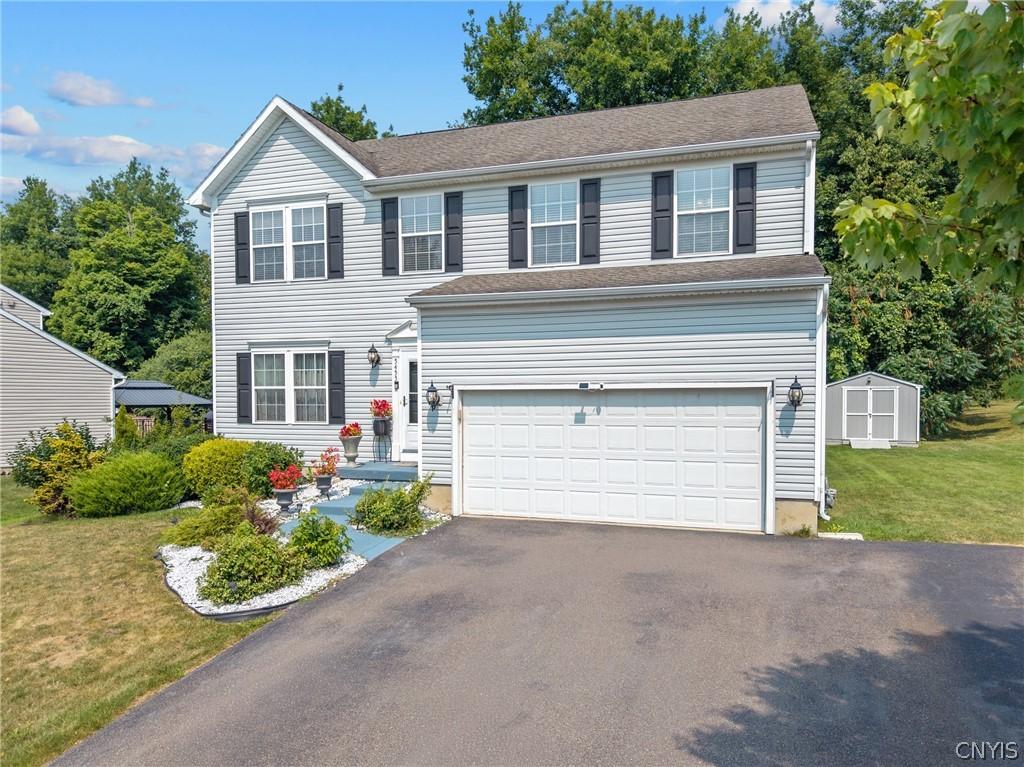
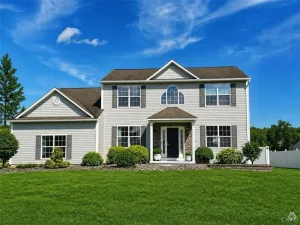
Experience the ideal blend of elegance & comfort in this exquisite Lawton Valley colonial with thoughtful upgrades at every turn! Boasting over 3240 sq ft of living space appointed with elevated aesthetic finishes, the expansive layout on both the main floor with soaring 9’ ceilings and the incredible second level with abounding room to spread out is nothing short of brilliant. Step into the inviting foyer to find sumptuous hardwood floors beside the grand formal living room leading into the impressive dining room with regal chandelier. The opulent half bath is tucked at the center of this level as you move into the jaw-dropping great room area open to the divine kitchen beautifully updated with quartz counters, refined light fixtures & hardware, stylish backsplash, stainless appliances & marvelous walk-in pantry. A sweet morning room here offers casual dining space and connects to a newly added spectacular 3-season room with vaulted ceilings & skylights + your very own hot tub for hours of relaxation! The vast great room provides ample space for gatherings with a splendid home office with French doors nestled at the far end. Ascending to the bedroom level, find an utterly enormous primary suite complete with ample seating area, posh en suite bath rivaling a spa with oversized whirlpool soaking tub & double sinks plus not 1 but 2 large walk-in closets! Down the hall, a huge open loft space ideal for hobbies, gaming or media room is flanked by 2 generously sized bedrooms and the massive laundry room while another sizable bedroom and a tasteful hall bath again with double sinks provides comfortable space for guests. The expansive, dry basement is a blank canvas for your vision if looking to finish more space with plumbing for a bath ready to go – and don’t forget the terrific 2-car garage with mudroom entry & coat closet, too. Outside, a gorgeous green backdrop of lush trees creates seclusion off the spacious deck ideal for summer barbecues and al fresco dining. A true standout, make this exceptional home in the Cicero-North Syracuse district yours to love for years to come!
Property Details
Price:
$649,000
MLS #:
S1706590
Status:
Active
Beds:
4
Baths:
3
Type:
Single Family
Subtype:
SingleFamilyResidence
Subdivision:
Lawton Vly Hunt Sec 17
Neighborhood:
clay312489
Listed Date:
Oct 5, 2026
Finished Sq Ft:
3,243
Total Sq Ft:
3,243
Lot Size:
12,857 sqft / 0.30 acres (approx)
Year Built:
2008
See this Listing
Schools
School District:
North Syracuse
Elementary School:
Karl W Saile Bear Road Elementary
Middle School:
Gillette Road Middle
High School:
Cicero-North Syracuse High
Interior
Appliances
Dishwasher, Disposal, Gas Oven, Gas Range, Gas Water Heater, Microwave, Refrigerator
Bathrooms
2 Full Bathrooms, 1 Half Bathroom
Cooling
Central Air
Flooring
Carpet, Ceramic Tile, Hardwood, Luxury Vinyl, Varies
Heating
Gas, Forced Air
Interior Features
Breakfast Bar, Breakfast Area, Bathroom Rough In, Ceiling Fans, Cathedral Ceilings, Den, Separate Formal Dining Room, Hot Tub Spa, Jetted Tub, Kitchen Island, Quartz Counters, Sliding Glass Doors, Skylights, Walk In Pantry, Bath In Primary Bedroom
Laundry Features
Upper Level
Levels
Two
Main Level Bathrooms
1
Exterior
Architectural Style
Colonial
Attached Garage YN
1
Construction Materials
Other, Vinyl Siding, Pex Plumbing
Exterior Features
Blacktop Driveway, Deck
Garage Spaces
2
Lot Features
Rectangular, Rectangular Lot, Residential Lot
Other Structures
Sheds, Storage
Parking Features
Attached, Garage, Driveway, Garage Door Opener
Patio And Porch Features
Deck
Roof
Asphalt
Spa Features
Hot Tub
Stories
2
Window Features
Skylights
Financial
Taxes
$11,240
Map
Community
- Address5455 Lucknow Drive Clay NY
- SubdivisionLawton Vly Hunt Sec 17
- CityClay
- CountyOnondaga
- Zip Code13041
Subdivisions in Clay
- Amity Acres Tr
- Cherry Estates
- Cherry Heights Sec A
- Cherry Heights Tr Sec D-1
- Clairmont Park Sec C
- Clay
- Clay Marketplace
- Clearview Hts Tract
- Cross Crk Sub
- Fairway East
- Fairway East Sec #4
- Fairway East Sec 2
- Harke Farms Sec 1
- Heritage Tr Sec 2
- Horseshoe Island
- Hoyt
- Hoyt Tr
- Kalview Park
- Lawton Valley
- Madison Village
- Maple Manor Anx
- Marlin Mdws
- Merrill Farms Sec 3
- North Syracuse
- Northfield Acres
- Northtown Park Sec A
- Northwood Manor
- Pine Gate South
- Ranch Vly Homes
- Riverwalk
- Streamwood Sec B
- Summa Acres Sec 1
- The Farmstead
- Town/Clay
- WATERFRONT
- Waterhouse Landing
- Waterhouse Lndg Sec 1
- Westview Acres Sec A
- Wildflower
- Willow Stream
- Willowstream Wood Sec 3
- Wood-Glen Manor Tract
Market Summary
Current real estate data for Single Family in Clay as of Oct 09, 2026
204
Single Family Listed
94
Avg DOM
232
Avg $ / SqFt
$418,806
Avg List Price
Property Summary
- Located in the Lawton Vly Hunt Sec 17 subdivision, 5455 Lucknow Drive Clay NY is a Single Family for sale in Clay, NY, 13041. It is listed for $649,000 and features 4 beds, 3 baths, and has approximately 3,243 square feet of living space, and was originally constructed in 2008. The current price per square foot is $200. The average price per square foot for Single Family listings in Clay is $232. The average listing price for Single Family in Clay is $418,806.
Similar Listings Nearby



 Courtesy of Bell Home Team. Disclaimer: All data relating to real estate for sale on this page comes from the Broker Reciprocity (BR) of the New York State Alliance of MLSs. Detailed information about real estate listings held by brokerage firms other than Michael Paduano include the name of the listing broker. Neither the listing company nor Michael Paduano shall be responsible for any typographical errors, misinformation, misprints and shall be held totally harmless. The Broker providing this data believes it to be correct, but advises interested parties to confirm any item before relying on it in a purchase decision. Copyright 2026. New York State Alliance of MLSs. All rights reserved.
 5455 Lucknow Drive
Clay, NY