
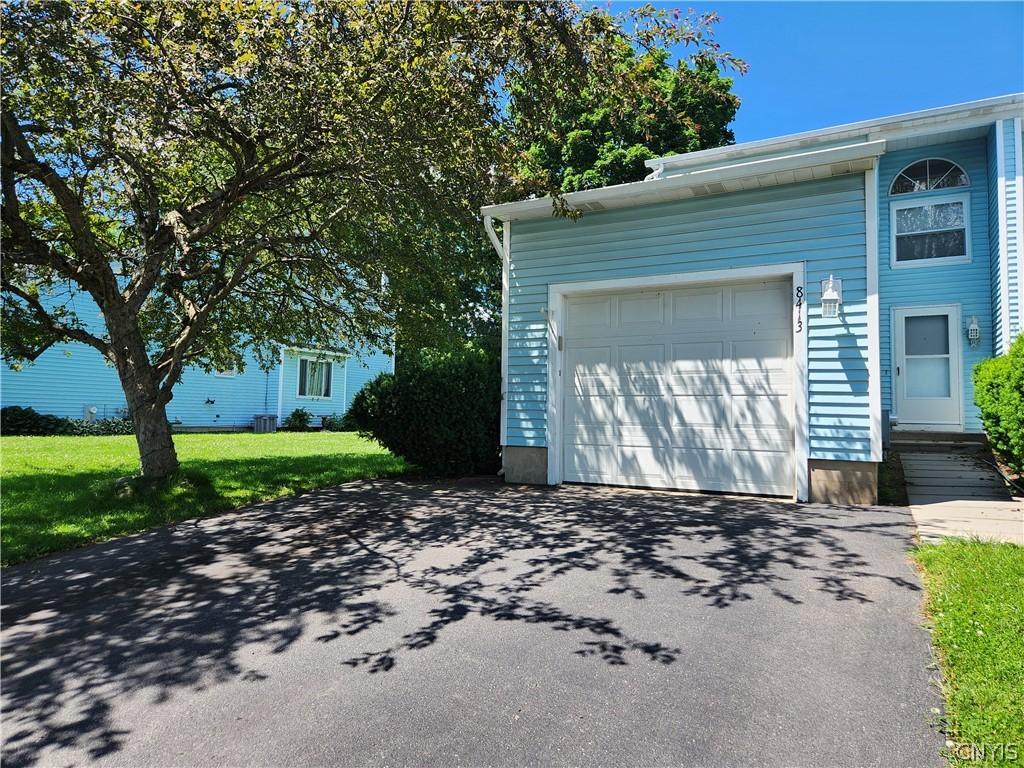
Good-bye, Mr. Landlord! Don’t miss this affordable opportunity to own your own home for less than rent and start building your own equity! This 3-Level, End Unit, 2 Bdrm/1.5 Bath, Townhome offers nearly 1,200 sq.ft. of comfortable living space with a light & bright, neutral interior that’s move-in ready. The dramatic 2-story Foyer leads to the Guest Closet, the convenient Half Bath, and a pass-thru into the Kitchen. The step-saver Kitchen opens seamlessly to the spacious Dining Area and Greatroom, creating the open-concept layout today’s Buyers love. The sliding glass door leads out to the freshly painted Party Deck that boasts built-in bench seating (just perfect for entertaining!) and access to the generous side & back yards for even more Summertime fun! Upstairs, you’ll find two spacious Bedrooms, each featuring more than ample closet space, new LVP flooring, and the Main Full Bath between. The partially finished Basement offers a versatile Rec Room while still providing abundant storage space. The attached 1-car garage leads right into the Kitchen and will keep your car protected in every season – no more parking lot or on-street parking to deal with – YAY! Recent updates include a newer roof, windows, driveway, flooring, cozy gas forced-air heating to the first floor and more! Conveniently located just minutes to shopping, dining, services, and major highways AND this home is also situated in the highly regarded Baldwinsville School District!
Property Details
Price:
$199,900
MLS #:
S1692741
Status:
Pending
Beds:
2
Baths:
2
Type:
Townhouse
Subdivision:
Kimbrook
Neighborhood:
clay312489
Listed Date:
Jul 1, 2026
Finished Sq Ft:
1,196
Total Sq Ft:
1,196
Lot Size:
5,265 sqft / 0.12 acres (approx)
Year Built:
1986
See this Listing
Schools
School District:
Baldwinsville
Middle School:
Theodore R Durgee Junior High
High School:
Charles W Baker High
Interior
Appliances
Dryer, Dishwasher, Exhaust Fan, Electric Oven, Electric Range, Electric Water Heater, Refrigerator, Range Hood
Bathrooms
1 Full Bathroom, 1 Half Bathroom
Flooring
Carpet, Ceramic Tile, Luxury Vinyl, Varies, Vinyl
Heating
Electric, Gas, Baseboard, Forced Air
Interior Features
Ceiling Fans, Entrance Foyer, Great Room, Living Dining Room, Sliding Glass Doors
Laundry Features
In Basement
Levels
Two
Main Level Bathrooms
1
Exterior
Attached Garage YN
1
Construction Materials
Vinyl Siding, Copper Plumbing
Exterior Features
Deck
Garage Spaces
1
Lot Features
Near Public Transit, Rectangular, Rectangular Lot, Residential Lot
Parking Features
Attached, Garage, Other, See Remarks, Garage Door Opener
Patio And Porch Features
Deck
Roof
Asphalt, Shingle
Stories
2
Window Features
Thermal Windows
Financial
Taxes
$3,994
Map
Community
- Address8413 Fathom Drive Clay NY
- SubdivisionKimbrook
- CityClay
- CountyOnondaga
- Zip Code13027
Subdivisions in Clay
- Amity Acres Tr
- Cherry Estates
- Cherry Heights Sec A
- Cherry Heights Tr Sec D-1
- Clairmont Park Sec C
- Clay
- Clay Marketplace
- Clearview Hts Tract
- Cross Crk Sub
- Fairway East
- Fairway East Sec #4
- Fairway East Sec 2
- Harke Farms Sec 1
- Heritage Tr Sec 2
- Horseshoe Island
- Hoyt
- Hoyt Tr
- Kalview Park
- Lawton Valley
- Madison Village
- Maple Manor Anx
- Marlin Mdws
- Merrill Farms Sec 3
- North Syracuse
- Northfield Acres
- Northtown Park Sec A
- Northwood Manor
- Pine Gate South
- Ranch Vly Homes
- Riverwalk
- Streamwood Sec B
- Summa Acres Sec 1
- The Farmstead
- Town/Clay
- WATERFRONT
- Waterhouse Landing
- Waterhouse Lndg Sec 1
- Westview Acres Sec A
- Wildflower
- Willow Stream
- Willowstream Wood Sec 3
- Wood-Glen Manor Tract
Market Summary
Property Summary
- Located in the Kimbrook subdivision, 8413 Fathom Drive Clay NY is a Townhouse for sale in Clay, NY, 13027. It is listed for $199,900 and features 2 beds, 2 baths, and has approximately 1,196 square feet of living space, and was originally constructed in 1986. The current price per square foot is $167. The average price per square foot for Townhouse listings in Clay is $166. The average listing price for Townhouse in Clay is $202,371.
Similar Listings Nearby

 Courtesy of Coldwell Banker Prime Prop,Inc. Disclaimer: All data relating to real estate for sale on this page comes from the Broker Reciprocity (BR) of the New York State Alliance of MLSs. Detailed information about real estate listings held by brokerage firms other than Michael Paduano include the name of the listing broker. Neither the listing company nor Michael Paduano shall be responsible for any typographical errors, misinformation, misprints and shall be held totally harmless. The Broker providing this data believes it to be correct, but advises interested parties to confirm any item before relying on it in a purchase decision. Copyright 2026. New York State Alliance of MLSs. All rights reserved.
 8413 Fathom Drive
Clay, NY