
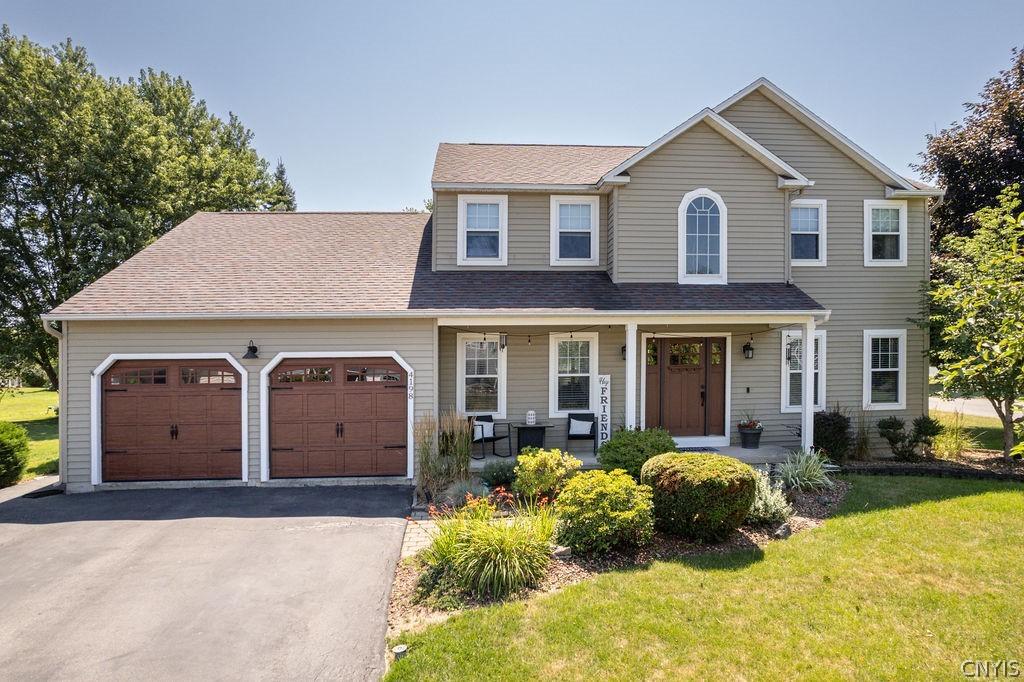
Welcome home to this spacious 4-bedroom, 2.5-bath Colonial in the sought after pinegate community. offering a wonderful blend of character, comfort and plenty of room to entertain. Step inside to a welcoming foyer with hardwood floors and detailed wainscoting, opening to a formal dining room and a convenient first-floor office.
The heart of the home is the bright, open kitchen featuring white cabinetry, stainless steel appliances, a large center island with seating and generous counter space. The kitchen flows seamlessly into the breakfast/sitting area surrounded by windows and continues into the spacious family room, where a stone fireplace and vaulted ceiling create a warm and inviting gathering space.
Upstairs, you’ll find generously sized bedrooms, including a spacious primary suite with private en-suite bath featuring a soaking tub and separate tiled walk-in shower. A convenient first-floor laundry room and bedroom adds to the home’s functionality.
The finished lower level provides an additional 900sq.ft. of living and entertaining space, complete with a custom bar, recreation/billiard area, exercise space and additional finished room—offering plenty of flexibility for today’s lifestyle.
Step outside and discover a backyard made for enjoying the warmer months. Mature landscaping and tall evergreens create a private setting featuring a paver patio with firepit, outdoor dining area and charming gazebo, providing multiple spaces to relax or entertain.
With a two-car garage, flexible living spaces, beautiful hardwood flooring and indoor/outdoor areas designed for gathering, this home offers space for everyone and is ready for its next chapter.
The heart of the home is the bright, open kitchen featuring white cabinetry, stainless steel appliances, a large center island with seating and generous counter space. The kitchen flows seamlessly into the breakfast/sitting area surrounded by windows and continues into the spacious family room, where a stone fireplace and vaulted ceiling create a warm and inviting gathering space.
Upstairs, you’ll find generously sized bedrooms, including a spacious primary suite with private en-suite bath featuring a soaking tub and separate tiled walk-in shower. A convenient first-floor laundry room and bedroom adds to the home’s functionality.
The finished lower level provides an additional 900sq.ft. of living and entertaining space, complete with a custom bar, recreation/billiard area, exercise space and additional finished room—offering plenty of flexibility for today’s lifestyle.
Step outside and discover a backyard made for enjoying the warmer months. Mature landscaping and tall evergreens create a private setting featuring a paver patio with firepit, outdoor dining area and charming gazebo, providing multiple spaces to relax or entertain.
With a two-car garage, flexible living spaces, beautiful hardwood flooring and indoor/outdoor areas designed for gathering, this home offers space for everyone and is ready for its next chapter.
Property Details
Price:
$489,900
MLS #:
S1702325
Status:
Pending
Beds:
4
Baths:
3
Type:
Single Family
Subtype:
SingleFamilyResidence
Neighborhood:
clay312489
Listed Date:
Aug 7, 2026
Finished Sq Ft:
2,223
Total Sq Ft:
2,223
Lot Size:
10,271 sqft / 0.24 acres (approx)
Year Built:
2000
See this Listing
Schools
School District:
Liverpool
Interior
Appliances
Dryer, Dishwasher, Electric Cooktop, Electric Water Heater, Microwave, Refrigerator, Washer
Bathrooms
2 Full Bathrooms, 1 Half Bathroom
Cooling
Central Air
Fireplaces Total
3
Flooring
Hardwood, Tile, Varies
Heating
Gas, Forced Air
Interior Features
Breakfast Bar, Breakfast Area, Cathedral Ceilings, Den, Entrance Foyer, Eat In Kitchen, Kitchen Island, Sliding Glass Doors, Solid Surface Counters, Bedroom On Main Level
Laundry Features
Main Level
Levels
Two
Main Level Bathrooms
1
Main Level Bedrooms
1
Exterior
Architectural Style
Colonial
Attached Garage YN
1
Construction Materials
Vinyl Siding
Exterior Features
Blacktop Driveway, Patio
Garage Spaces
2
Lot Features
Near Public Transit, Rectangular, Rectangular Lot, Residential Lot
Other Structures
Gazebo, Sheds, Storage
Parking Features
Attached, Electricity, Garage, Driveway, Garage Door Opener
Patio And Porch Features
Covered, Patio, Porch
Roof
Architectural, Shingle
Stories
2
Window Features
Thermal Windows
Financial
Taxes
$11,498
Map
Community
- Address4198 Chokecherry Clay NY
- CityClay
- CountyOnondaga
- Zip Code13090
Subdivisions in Clay
- Amity Acres Tr
- Cherry Estates
- Cherry Heights Sec A
- Cherry Heights Tr Sec D-1
- Clairmont Park Sec C
- Clay
- Clay Marketplace
- Clearview Hts Tract
- Cross Crk Sub
- Fairway East
- Fairway East Sec #4
- Fairway East Sec 2
- Harke Farms Sec 1
- Heritage Tr Sec 2
- Horseshoe Island
- Hoyt
- Hoyt Tr
- Kalview Park
- Lawton Valley
- Madison Village
- Maple Manor Anx
- Marlin Mdws
- Merrill Farms Sec 3
- North Syracuse
- Northfield Acres
- Northtown Park Sec A
- Northwood Manor
- Pine Gate South
- Ranch Vly Homes
- Riverwalk
- Streamwood Sec B
- Summa Acres Sec 1
- The Farmstead
- Town/Clay
- WATERFRONT
- Waterhouse Landing
- Waterhouse Lndg Sec 1
- Westview Acres Sec A
- Wildflower
- Willow Stream
- Willowstream Wood Sec 3
- Wood-Glen Manor Tract
Market Summary
Current real estate data for Single Family in Clay as of Aug 26, 2026
222
Single Family Listed
87
Avg DOM
232
Avg $ / SqFt
$416,121
Avg List Price
Property Summary
- 4198 Chokecherry Clay NY is a Single Family for sale in Clay, NY, 13090. It is listed for $489,900 and features 4 beds, 3 baths, and has approximately 2,223 square feet of living space, and was originally constructed in 2000. The current price per square foot is $220. The average price per square foot for Single Family listings in Clay is $232. The average listing price for Single Family in Clay is $416,121.
Similar Listings Nearby


 Courtesy of Coldwell Banker Prime Prop,Inc. Disclaimer: All data relating to real estate for sale on this page comes from the Broker Reciprocity (BR) of the New York State Alliance of MLSs. Detailed information about real estate listings held by brokerage firms other than Michael Paduano include the name of the listing broker. Neither the listing company nor Michael Paduano shall be responsible for any typographical errors, misinformation, misprints and shall be held totally harmless. The Broker providing this data believes it to be correct, but advises interested parties to confirm any item before relying on it in a purchase decision. Copyright 2026. New York State Alliance of MLSs. All rights reserved.
 4198 Chokecherry
Clay, NY