

Sellers have decided to set a deadline for all offers for tomorrow 6/2/26 at 11am. Beautifully updated and exceptionally well maintained, this move-in ready ranch in Liverpool offers the perfect blend of comfort, space, and functionality. Featuring a sprawling open floor plan filled with natural light, the home showcases beautiful hardwood and tile flooring, fresh neutral paint throughout, and oversized windows that create a bright and inviting atmosphere.
At the center of the home is the expansive open kitchen with an oversized island, seamlessly flowing into the living and family room spaces- ideal for entertaining and everyday living. An additional formal dining area offers flexibility for gatherings, holidays, or a dedicated dining space.
The spacious main level includes 3 first-floor bedrooms, highlighted by an oversized primary suite with an updated ensuite bathroom and ample closet space. The additional bedrooms are generously sized with abundant storage. Convenience meets practicality with first-floor laundry and a thoughtfully designed side-entry mudroom featuring built-in bench seating and additional storage.
The partially finished basement adds approximately 1,000 square feet of additional living space and offers endless possibilities, including potential for 2 additional bedrooms, a kitchenette area, laundry, storage, and even a sauna. Perfect for an in-law setup, guest quarters, teen retreat, or extended living space.
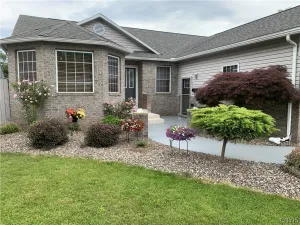
Step outside to a fully fenced backyard designed for entertaining and relaxation, complete with a hot tub, pergola, grilling area, deck, and beautifully landscaped grounds. The property is completed by a large 2-car garage, expansive driveway, and three separate storage sheds, offering exceptional storage and functionality throughout.
With its flexible layout, extensive updates, and exceptional indoor and outdoor living spaces, this home offers a rare combination of comfort, versatility, and move-in ready convenience in a desirable Liverpool location. A truly impressive property with space to fit a variety of lifestyles. Showings to begin immediately.
At the center of the home is the expansive open kitchen with an oversized island, seamlessly flowing into the living and family room spaces- ideal for entertaining and everyday living. An additional formal dining area offers flexibility for gatherings, holidays, or a dedicated dining space.
The spacious main level includes 3 first-floor bedrooms, highlighted by an oversized primary suite with an updated ensuite bathroom and ample closet space. The additional bedrooms are generously sized with abundant storage. Convenience meets practicality with first-floor laundry and a thoughtfully designed side-entry mudroom featuring built-in bench seating and additional storage.
The partially finished basement adds approximately 1,000 square feet of additional living space and offers endless possibilities, including potential for 2 additional bedrooms, a kitchenette area, laundry, storage, and even a sauna. Perfect for an in-law setup, guest quarters, teen retreat, or extended living space.
Step outside to a fully fenced backyard designed for entertaining and relaxation, complete with a hot tub, pergola, grilling area, deck, and beautifully landscaped grounds. The property is completed by a large 2-car garage, expansive driveway, and three separate storage sheds, offering exceptional storage and functionality throughout.
With its flexible layout, extensive updates, and exceptional indoor and outdoor living spaces, this home offers a rare combination of comfort, versatility, and move-in ready convenience in a desirable Liverpool location. A truly impressive property with space to fit a variety of lifestyles. Showings to begin immediately.
Property Details
Price:
$410,000
MLS #:
S1683461
Status:
Pending
Beds:
5
Baths:
3
Type:
Single Family
Subtype:
SingleFamilyResidence
Neighborhood:
clay312489
Listed Date:
May 27, 2026
Finished Sq Ft:
1,934
Total Sq Ft:
1,934
Lot Size:
15,840 sqft / 0.36 acres (approx)
Year Built:
1968
See this Listing
Schools
School District:
Liverpool
Elementary School:
Morgan Road Elementary
Middle School:
Other – See Remarks
High School:
Liverpool High
Interior
Appliances
Dryer, Dishwasher, Electric Cooktop, Exhaust Fan, Disposal, Gas Oven, Gas Range, Gas Water Heater, Microwave, Refrigerator, Range Hood, Washer
Bathrooms
3 Full Bathrooms
Cooling
Central Air
Fireplaces Total
2
Flooring
Carpet, Hardwood, Laminate, Tile, Varies
Heating
Gas, Forced Air
Interior Features
Ceiling Fans, Den, Separate Formal Dining Room, Entrance Foyer, Eat In Kitchen, Separate Formal Living Room, Kitchen Island, Kitchen Family Room Combo, Living Dining Room, See Remarks, Second Kitchen, Sauna, Bedroom On Main Level, In Law Floorplan, Main Level Primary, Primary Suite
Laundry Features
In Basement, Main Level
Levels
One
Main Level Bathrooms
2
Main Level Bedrooms
3
Exterior
Architectural Style
Ranch
Attached Garage YN
1
Construction Materials
Blown In Insulation, Cedar, Spray Foam Insulation, Copper Plumbing
Exterior Features
Blacktop Driveway, Deck, Fully Fenced, Hot Tub Spa
Fencing
Full
Garage Spaces
2
Lot Features
Near Public Transit, Rectangular, Rectangular Lot, Residential Lot
Other Structures
Sheds, Storage
Parking Features
Attached, Garage, Driveway, Garage Door Opener
Patio And Porch Features
Covered, Deck, Porch
Roof
Architectural, Shingle
Stories
1
Financial
Taxes
$8,376
Map
Community
- Address4108 Bel Harbor Drive Clay NY
- CityClay
- CountyOnondaga
- Zip Code13090
Subdivisions in Clay
- Amity Acres Tr
- Cherry Estates
- Cherry Heights Sec A
- Cherry Heights Tr Sec D-1
- Clairmont Park Sec C
- Clay
- Clay Marketplace
- Clearview Hts Tract
- Cross Crk Sub
- Fairway East
- Fairway East Sec #4
- Fairway East Sec 2
- Harke Farms Sec 1
- Heritage Tr Sec 2
- Horseshoe Island
- Hoyt
- Hoyt Tr
- Kalview Park
- Lawton Valley
- Madison Village
- Maple Manor Anx
- Marlin Mdws
- Merrill Farms Sec 3
- North Syracuse
- Northfield Acres
- Northtown Park Sec A
- Northwood Manor
- Pine Gate South
- Ranch Vly Homes
- Riverwalk
- Streamwood Sec B
- Summa Acres Sec 1
- The Farmstead
- Town/Clay
- WATERFRONT
- Waterhouse Landing
- Waterhouse Lndg Sec 1
- Westview Acres Sec A
- Wildflower
- Willow Stream
- Willowstream Wood Sec 3
- Wood-Glen Manor Tract
Market Summary
Current real estate data for Single Family in Clay as of Jul 11, 2026
205
Single Family Listed
82
Avg DOM
230
Avg $ / SqFt
$397,547
Avg List Price
Property Summary
- 4108 Bel Harbor Drive Clay NY is a Single Family for sale in Clay, NY, 13090. It is listed for $410,000 and features 5 beds, 3 baths, and has approximately 1,934 square feet of living space, and was originally constructed in 1968. The current price per square foot is $212. The average price per square foot for Single Family listings in Clay is $230. The average listing price for Single Family in Clay is $397,547.
Similar Listings Nearby


 Courtesy of Hunt Real Estate ERA. Disclaimer: All data relating to real estate for sale on this page comes from the Broker Reciprocity (BR) of the New York State Alliance of MLSs. Detailed information about real estate listings held by brokerage firms other than Michael Paduano include the name of the listing broker. Neither the listing company nor Michael Paduano shall be responsible for any typographical errors, misinformation, misprints and shall be held totally harmless. The Broker providing this data believes it to be correct, but advises interested parties to confirm any item before relying on it in a purchase decision. Copyright 2026. New York State Alliance of MLSs. All rights reserved.
 4108 Bel Harbor Drive
Clay, NY