
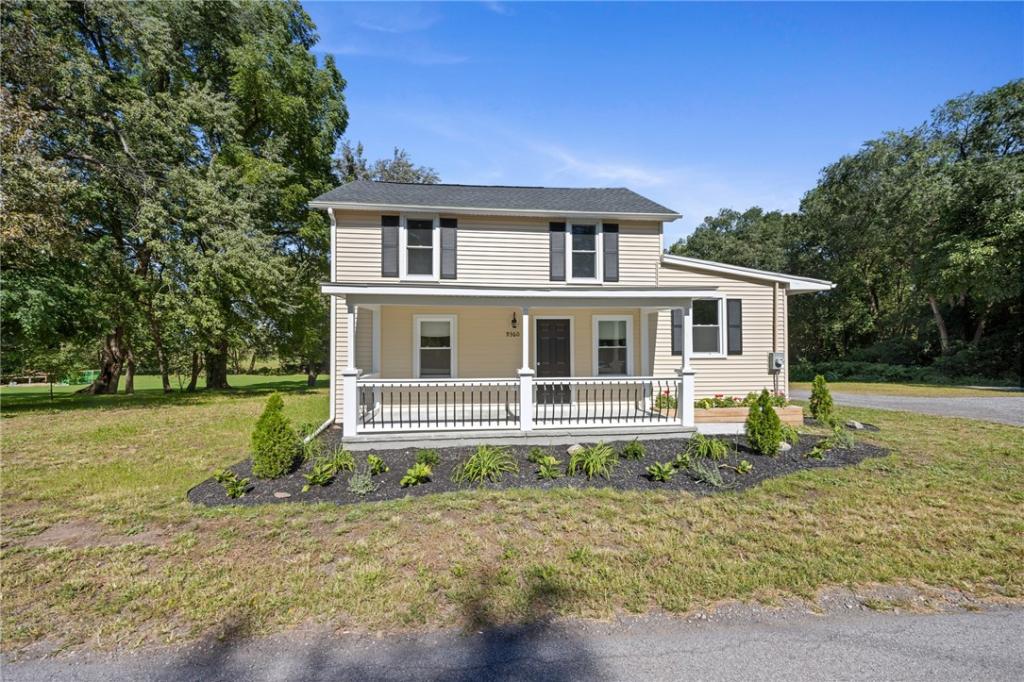
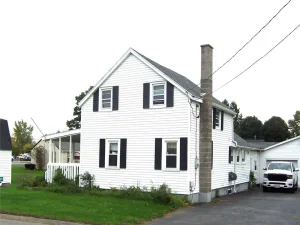
“I’m a little bit country!” This stunning farmhouse-style home offers all the charm and character of a traditional country home with the benefit of a completely remodeled, updated interior and exterior! Virtually everything has been redone, including new windows, roof, PEX plumbing, electrical, lighting, fiberglass insulation, carpeting, luxury vinyl plank flooring, kitchen, baths, furnace, hot water heater, and decks—the list goes on!
The main level features a welcoming open layout connecting the living room, dining area, and beautifully updated kitchen with center island and custom tile backsplash. A first-floor bedroom with double closet offers flexibility as an office, playroom, or guest space. Convenient first-floor laundry hookups and separate mudroom add functionality. The all-new main bath features a tub/shower.
Upstairs are three additional bedrooms, including one with a walk-in closet/storage room, plus another completely renovated full bath with tub/shower and tile floor. Enjoy two brand-new exterior decks with custom railings, one off the side entry and another overlooking the rear yard. New crushed-stone driveway with turnaround. High-efficiency furnace, new hot water heater, hardwired smoke detectors throughout, and cable hookups in living room and bedroom.
Set on 1.20 acres backing to open fields, there’s plenty of room to spread out, enjoy the outdoors, or add a garage/pole barn. Country charm, modern updates, and move-in-ready convenience—all in one!
No delayed!
The main level features a welcoming open layout connecting the living room, dining area, and beautifully updated kitchen with center island and custom tile backsplash. A first-floor bedroom with double closet offers flexibility as an office, playroom, or guest space. Convenient first-floor laundry hookups and separate mudroom add functionality. The all-new main bath features a tub/shower.
Upstairs are three additional bedrooms, including one with a walk-in closet/storage room, plus another completely renovated full bath with tub/shower and tile floor. Enjoy two brand-new exterior decks with custom railings, one off the side entry and another overlooking the rear yard. New crushed-stone driveway with turnaround. High-efficiency furnace, new hot water heater, hardwired smoke detectors throughout, and cable hookups in living room and bedroom.
Set on 1.20 acres backing to open fields, there’s plenty of room to spread out, enjoy the outdoors, or add a garage/pole barn. Country charm, modern updates, and move-in-ready convenience—all in one!
No delayed!
Property Details
Price:
$250,000
MLS #:
R1716391
Status:
Active
Beds:
4
Baths:
2
Type:
Single Family
Subtype:
SingleFamilyResidence
Subdivision:
Triangular
Neighborhood:
clarkson262489
Listed Date:
Sep 21, 2026
Finished Sq Ft:
1,902
Total Sq Ft:
1,902
Lot Size:
52,220 sqft / 1.20 acres (approx)
Year Built:
1850
See this Listing
Schools
School District:
Brockport
Interior
Appliances
Dishwasher, Electric Oven, Electric Range, Electric Water Heater, Microwave, Refrigerator
Bathrooms
2 Full Bathrooms
Flooring
Carpet, Luxury Vinyl, Tile, Varies
Heating
Gas, Forced Air
Interior Features
Ceiling Fans, Cathedral Ceilings, Separate Formal Dining Room, Separate Formal Living Room, Kitchen Island, Bedroom On Main Level, Programmable Thermostat
Laundry Features
Main Level
Levels
Two
Main Level Bathrooms
1
Main Level Bedrooms
1
Exterior
Architectural Style
Two Story, Traditional
Construction Materials
Vinyl Siding, Copper Plumbing, Pex Plumbing
Exterior Features
Deck, Gravel Driveway
Green Energy Efficient
Appliances, Hvac
Lot Features
Irregular Lot, Residential Lot
Parking Features
No Garage, Other
Patio And Porch Features
Deck, Open, Porch
Roof
Asphalt, Architectural, Shingle
Stories
2
Window Features
Thermal Windows
Financial
Taxes
$1,733
Map
Community
- Address9360 West Ridge Road Clarkson NY
- SubdivisionTriangular
- CityClarkson
- CountyMonroe
- Zip Code14420
Subdivisions in Clarkson
Market Summary
Current real estate data for Single Family in Clarkson as of Oct 11, 2026
15
Single Family Listed
29
Avg DOM
168
Avg $ / SqFt
$323,273
Avg List Price
Property Summary
- Located in the Triangular subdivision, 9360 West Ridge Road Clarkson NY is a Single Family for sale in Clarkson, NY, 14420. It is listed for $250,000 and features 4 beds, 2 baths, and has approximately 1,902 square feet of living space, and was originally constructed in 1850. The current price per square foot is $131. The average price per square foot for Single Family listings in Clarkson is $168. The average listing price for Single Family in Clarkson is $323,273.
Similar Listings Nearby


 Courtesy of RE/MAX Plus. Disclaimer: All data relating to real estate for sale on this page comes from the Broker Reciprocity (BR) of the New York State Alliance of MLSs. Detailed information about real estate listings held by brokerage firms other than Michael Paduano include the name of the listing broker. Neither the listing company nor Michael Paduano shall be responsible for any typographical errors, misinformation, misprints and shall be held totally harmless. The Broker providing this data believes it to be correct, but advises interested parties to confirm any item before relying on it in a purchase decision. Copyright 2026. New York State Alliance of MLSs. All rights reserved.
 9360 West Ridge Road
Clarkson, NY