
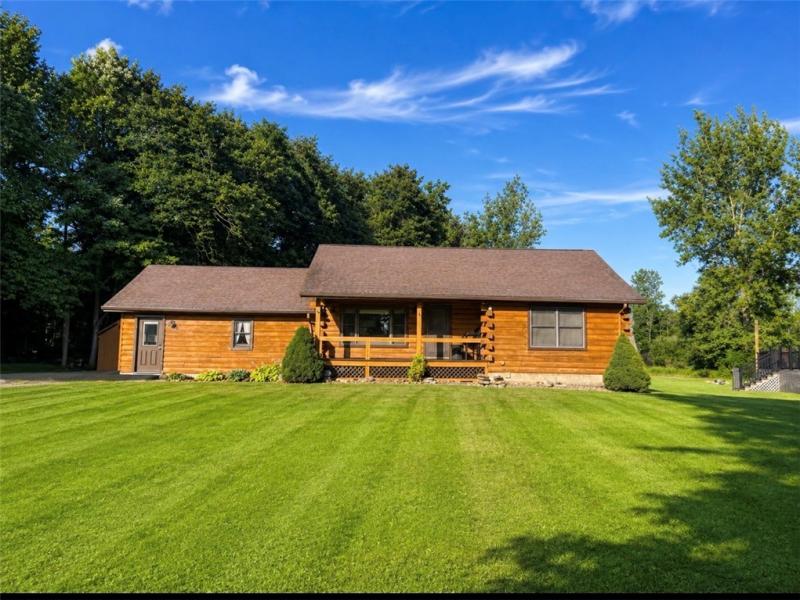
The country setting and custom-built log home you’ve been waiting for! Designed with love on 1.69 private acres surrounded by a beautifully manicured lawn and mature trees. Open concept floor plan with cathedral ceiling, large front porch, 3 bedrooms, 2 full bathrooms, two living rooms, attached 2 car garage, above ground pool with sun deck and detached shed with additional storage room and open porch. The house and 13 x 26 shed are both easily accessible from the winding blacktop driveway with extra-large parking/turn around area. From the garage you enter the kitchen area and great room with wall unit AC and electric baseboard heat for the winter. The first floor bedroom (13×15) has a large walk in closet and full bath with walk in shower just steps away. The stairs to the basement are just past the living room and lead to the two downstairs bedrooms and full bath. The downstairs living room has two large egress windows, newer gas fireplace and a laundry/utility room. Truly the perfect location for privacy with easy access to stores in Brockport, SUNY Brockport and Holley schools all just minutes away. Don’t wait to see this one!
Property Details
Price:
$324,900
MLS #:
R1716242
Status:
ActiveUnderContract
Beds:
3
Baths:
2
Type:
Single Family
Subtype:
SingleFamilyResidence
Neighborhood:
clarendon342600
Listed Date:
Sep 22, 2026
Finished Sq Ft:
1,920
Total Sq Ft:
1,920
Lot Size:
73,616 sqft / 1.69 acres (approx)
Year Built:
1987
See this Listing
Schools
School District:
Holley
Elementary School:
Holley Elementary
High School:
Holley Junior Senior High
Interior
Appliances
Appliances Negotiable, Electric Cooktop, Electric Water Heater, Refrigerator
Bathrooms
2 Full Bathrooms
Below Grade Finished Area
960
Cooling
Wall Units
Fireplaces Total
1
Flooring
Carpet, Hardwood, Varies
Heating
Electric, Baseboard
Interior Features
Eat In Kitchen, Separate Formal Living Room, Country Kitchen, Living Dining Room, Bedroom On Main Level
Laundry Features
In Basement
Levels
One
Main Level Bathrooms
1
Main Level Bedrooms
1
Exterior
Architectural Style
Log Home, Other, Ranch, See Remarks
Attached Garage YN
1
Construction Materials
Block, Log, Concrete
Exterior Features
Blacktop Driveway, Pool, Propane Tank Leased
Garage Spaces
2
Lot Features
Other, Rectangular, Rectangular Lot, Rural Lot, Secluded, See Remarks, Wooded
Other Structures
Sheds, Storage
Parking Features
Attached, Garage, Driveway
Patio And Porch Features
Open, Porch
Roof
Asphalt, Shingle
Stories
1
Financial
Taxes
$5,910
Map
Community
- Address5337 South Holley Road Clarendon NY
- CityClarendon
- CountyOrleans
- Zip Code14470
Market Summary
Current real estate data for Single Family in Clarendon as of Oct 11, 2026
13
Single Family Listed
32
Avg DOM
142
Avg $ / SqFt
$234,069
Avg List Price
Property Summary
- 5337 South Holley Road Clarendon NY is a Single Family for sale in Clarendon, NY, 14470. It is listed for $324,900 and features 3 beds, 2 baths, and has approximately 1,920 square feet of living space, and was originally constructed in 1987. The current price per square foot is $169. The average price per square foot for Single Family listings in Clarendon is $142. The average listing price for Single Family in Clarendon is $234,069.
Similar Listings Nearby



 Courtesy of Upstate Prestige Properties. Disclaimer: All data relating to real estate for sale on this page comes from the Broker Reciprocity (BR) of the New York State Alliance of MLSs. Detailed information about real estate listings held by brokerage firms other than Michael Paduano include the name of the listing broker. Neither the listing company nor Michael Paduano shall be responsible for any typographical errors, misinformation, misprints and shall be held totally harmless. The Broker providing this data believes it to be correct, but advises interested parties to confirm any item before relying on it in a purchase decision. Copyright 2026. New York State Alliance of MLSs. All rights reserved.
 5337 South Holley Road
Clarendon, NY