
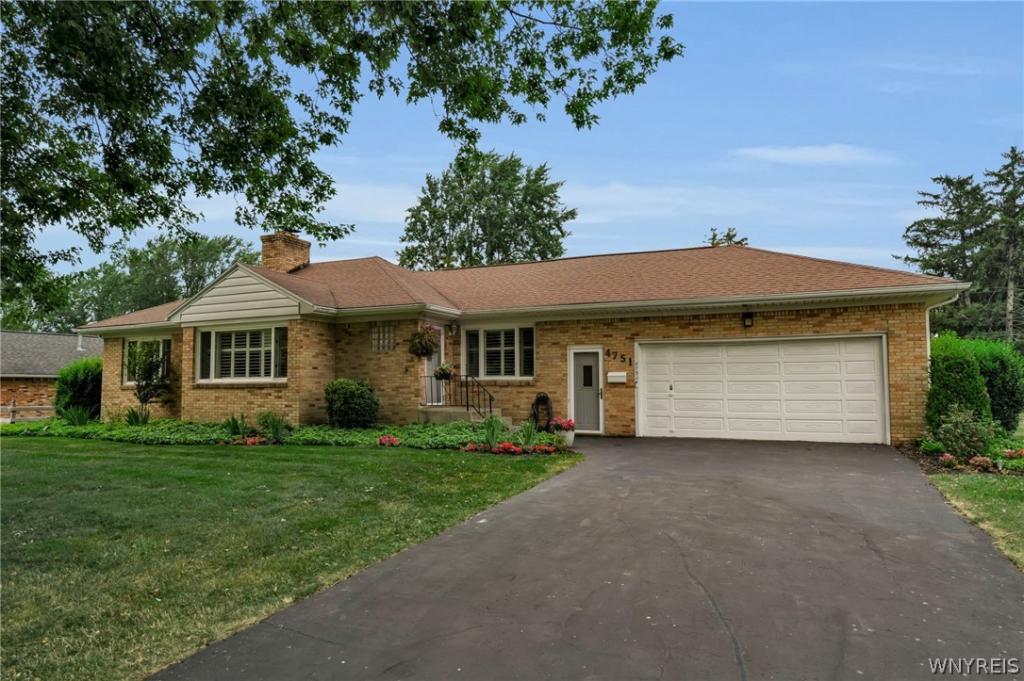
Welcome to 4751 Brentwood Drive, a solidly built, all-brick ranch offering incredible structural integrity and a premier Williamsville location within the Clarence Central School District.Constructed in 1958, this beautifully maintained home serves as the perfect blank canvas for its next owner to customize, renovate, and make their own. The flowing layout boasts gorgeous, original oak hardwood floors throughout, timeless plantation shutters, and a cozy gas fireplace in the living room. Practical updates already in place provide peace of mind, including a whole-house generator (2008), a roof approximately 12 years old, and select rear windows replaced within the last decade.Step out to the lovely enclosed and screened patio—an ideal spot to relax or entertain overlooking the backyard. Situated just minutes from the I-90 & Transit Road, you will enjoy effortless access to shopping, dining, and the Buffalo Niagara International Airport.If you have been searching for a rock-solid home with great bones to put your personal touch on, this is the one. Schedule your tour today and bring your design ideas!
Property Details
Price:
$330,000
MLS #:
B1699562
Status:
Pending
Beds:
3
Baths:
2
Type:
Single Family
Subtype:
SingleFamilyResidence
Neighborhood:
clarence143200
Listed Date:
Jul 17, 2026
Finished Sq Ft:
1,534
Total Sq Ft:
1,534
Lot Size:
19,378 sqft / 0.44 acres (approx)
Year Built:
1958
See this Listing
Schools
School District:
Clarence
Interior
Appliances
Dryer, Dishwasher, Exhaust Fan, Gas Oven, Gas Range, Gas Water Heater, Microwave, Refrigerator, Range Hood, Washer
Bathrooms
1 Full Bathroom, 1 Half Bathroom
Fireplaces Total
1
Flooring
Hardwood, Tile, Varies, Vinyl
Heating
Gas, Baseboard, Hot Water
Interior Features
Ceiling Fans, Entrance Foyer, Eat In Kitchen, Separate Formal Living Room, Country Kitchen
Laundry Features
In Basement
Levels
One
Main Level Bathrooms
2
Main Level Bedrooms
3
Exterior
Architectural Style
Ranch
Attached Garage YN
1
Construction Materials
Brick
Exterior Features
Blacktop Driveway
Garage Spaces
2
Lot Features
Rectangular, Rectangular Lot, Residential Lot
Parking Features
Attached, Garage
Roof
Asphalt
Stories
1
Financial
Taxes
$4,770
Map
Community
- Address4751 Brentwood Drive Clarence NY
- CityClarence
- CountyErie
- Zip Code14221
Subdivisions in Clarence
Market Summary
Current real estate data for Single Family in Clarence as of Oct 15, 2026
147
Single Family Listed
69
Avg DOM
266
Avg $ / SqFt
$779,086
Avg List Price
Property Summary
- 4751 Brentwood Drive Clarence NY is a Single Family for sale in Clarence, NY, 14221. It is listed for $330,000 and features 3 beds, 2 baths, and has approximately 1,534 square feet of living space, and was originally constructed in 1958. The current price per square foot is $215. The average price per square foot for Single Family listings in Clarence is $266. The average listing price for Single Family in Clarence is $779,086.
Similar Listings Nearby




 Courtesy of Howard Hanna WNY Inc.. Disclaimer: All data relating to real estate for sale on this page comes from the Broker Reciprocity (BR) of the New York State Alliance of MLSs. Detailed information about real estate listings held by brokerage firms other than Michael Paduano include the name of the listing broker. Neither the listing company nor Michael Paduano shall be responsible for any typographical errors, misinformation, misprints and shall be held totally harmless. The Broker providing this data believes it to be correct, but advises interested parties to confirm any item before relying on it in a purchase decision. Copyright 2026. New York State Alliance of MLSs. All rights reserved.
 4751 Brentwood Drive
Clarence, NY