

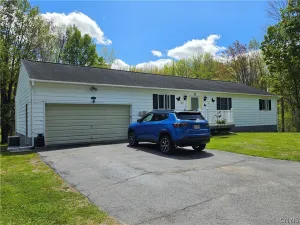
Welcome to 5334 Jillian Lane in Brewerton’s desirable Lebeau Acres! This beautifully maintained Colonial offers a bright, open layout with 3 bedrooms, 2.5 baths, 2 car garage, and nearly 2,000 sq ft of move in ready space in the Central Square School District.
Hardwood floors span the entire first level, flowing from the foyer into the formal dining room and an updated kitchen with stainless steel appliances, center island, pantry, and modern lighting. A sun filled morning room with cathedral ceilings leads to the deck and fully fenced backyard with an above ground pool, ideal for relaxing or entertaining. The living room features a gas fireplace and abundant natural light.
Upstairs includes three spacious bedrooms with two full bathrooms, including a primary suite with cathedral ceilings, walk in closet, and private bath with double vanity, plus a second full bath in the hallway serving the additional bedrooms. The large dry basement offers a finished room most recently used as an office, laundry area, along with additional space and lots of storage.
Enjoy added value with a whole house Generac generator, air purification system, and recent updates throughout. Conveniently located near Oneida Lake, major highways, shopping, dining, hospitals, and the future Micron development, this home combines comfort, convenience, and long term value.
A rare opportunity, schedule your private showing today!
Hardwood floors span the entire first level, flowing from the foyer into the formal dining room and an updated kitchen with stainless steel appliances, center island, pantry, and modern lighting. A sun filled morning room with cathedral ceilings leads to the deck and fully fenced backyard with an above ground pool, ideal for relaxing or entertaining. The living room features a gas fireplace and abundant natural light.
Upstairs includes three spacious bedrooms with two full bathrooms, including a primary suite with cathedral ceilings, walk in closet, and private bath with double vanity, plus a second full bath in the hallway serving the additional bedrooms. The large dry basement offers a finished room most recently used as an office, laundry area, along with additional space and lots of storage.
Enjoy added value with a whole house Generac generator, air purification system, and recent updates throughout. Conveniently located near Oneida Lake, major highways, shopping, dining, hospitals, and the future Micron development, this home combines comfort, convenience, and long term value.
A rare opportunity, schedule your private showing today!
Property Details
Price:
$339,900
MLS #:
S1682790
Status:
ActiveUnderContract
Beds:
3
Baths:
3
Type:
Single Family
Subtype:
SingleFamilyResidence
Subdivision:
Lebeau Acres Sec G
Neighborhood:
cicero312289
Listed Date:
May 18, 2026
Finished Sq Ft:
1,959
Total Sq Ft:
1,959
Lot Size:
10,673 sqft / 0.25 acres (approx)
Year Built:
2002
See this Listing
Schools
School District:
Central Square
Interior
Appliances
Dryer, Dishwasher, Electric Oven, Electric Range, Gas Water Heater, Microwave, Refrigerator, Washer
Bathrooms
2 Full Bathrooms, 1 Half Bathroom
Cooling
Central Air
Fireplaces Total
1
Flooring
Carpet, Hardwood, Varies
Heating
Gas, Forced Air
Interior Features
Breakfast Area, Ceiling Fans, Separate Formal Dining Room, Entrance Foyer, Home Office, Country Kitchen, Kitchen Island, Other, Pantry, See Remarks, Storage, Programmable Thermostat
Laundry Features
In Basement
Levels
Two
Main Level Bathrooms
1
Exterior
Architectural Style
Colonial
Attached Garage YN
1
Community Features
Trails Paths
Construction Materials
Vinyl Siding, Copper Plumbing
Exterior Features
Blacktop Driveway, Deck, Fully Fenced, Pool, Private Yard, See Remarks
Fencing
Full
Garage Spaces
2
Lot Features
Other, Rectangular, Rectangular Lot, Residential Lot, See Remarks
Parking Features
Attached, Electricity, Garage, Storage, Workshop In Garage, Driveway, Garage Door Opener
Patio And Porch Features
Deck
Roof
Asphalt, Architectural, Shingle
Stories
2
Window Features
Thermal Windows
Financial
Taxes
$7,566
Map
Community
- Address5334 Jillian Lane Cicero NY
- SubdivisionLebeau Acres Sec G
- CityCicero
- CountyOnondaga
- Zip Code13029
Subdivisions in Cicero
- Autumn Run
- Bay Colony
- Bear Spgs Park
- Bellewood South Ext
- Birches Sec 3
- Boysen Farm
- Chetwind Farms Sec B
- Cicero
- Darby Farms Sec B
- Fralick Tract
- Lakeshore Heights Tr Sec
- Lands/Jenks
- Lyons Runne
- Mariner’s Landing
- Meadow Lawns Sec A
- My Stic Woods Sec #3
- Oakley Manor Tr Sec B
- Oneida Pk
- Oneida Pt Tr
- Onondaga Homes
- Parkview South Estates Se
- SADDLE CREEK
- Strodel Sub
- Taft Tr Sec A
- The Pastures
- Town/Cicero
- Westview Dev Sec A
Market Summary
Current real estate data for Single Family in Cicero as of May 25, 2026
108
Single Family Listed
65
Avg DOM
216
Avg $ / SqFt
$368,567
Avg List Price
Property Summary
- Located in the Lebeau Acres Sec G subdivision, 5334 Jillian Lane Cicero NY is a Single Family for sale in Cicero, NY, 13029. It is listed for $339,900 and features 3 beds, 3 baths, and has approximately 1,959 square feet of living space, and was originally constructed in 2002. The current price per square foot is $174. The average price per square foot for Single Family listings in Cicero is $216. The average listing price for Single Family in Cicero is $368,567.
Similar Listings Nearby

 Courtesy of Acropolis Realty Group LLC. Disclaimer: All data relating to real estate for sale on this page comes from the Broker Reciprocity (BR) of the New York State Alliance of MLSs. Detailed information about real estate listings held by brokerage firms other than Michael Paduano include the name of the listing broker. Neither the listing company nor Michael Paduano shall be responsible for any typographical errors, misinformation, misprints and shall be held totally harmless. The Broker providing this data believes it to be correct, but advises interested parties to confirm any item before relying on it in a purchase decision. Copyright 2026. New York State Alliance of MLSs. All rights reserved.
 5334 Jillian Lane
Cicero, NY