
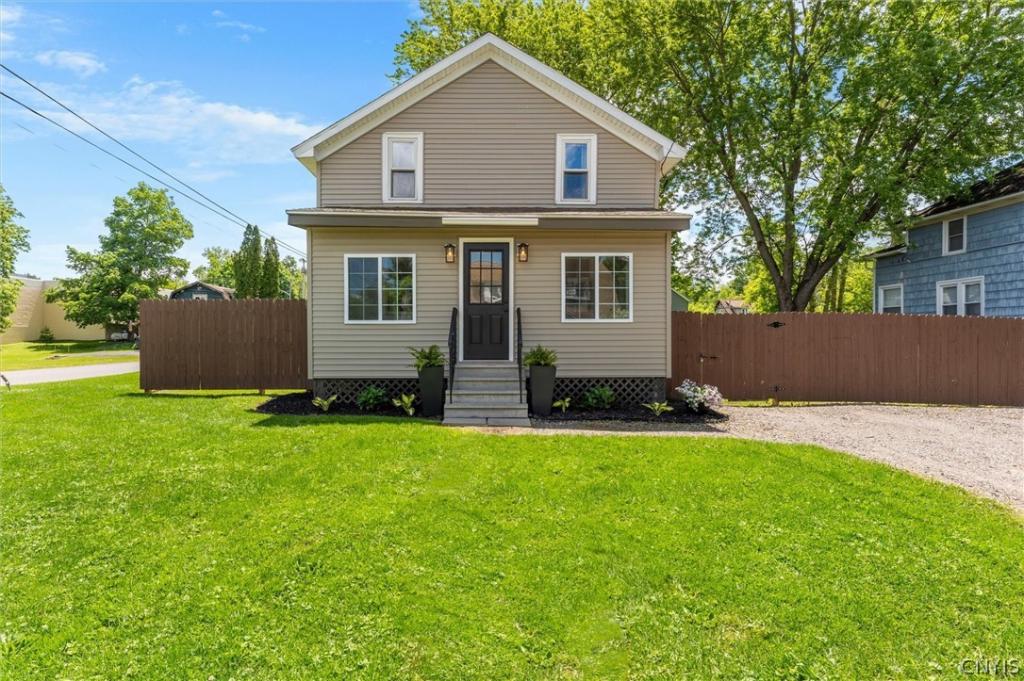
Welcome to this beautifully rebuilt 2-bedroom, 2-bath home in the heart of Brewerton! Taken completely down to the studs and thoughtfully renovated throughout, this move-in ready home perfectly blends modern finishes with cozy charm.
Step inside to an open and inviting floor plan featuring a spacious kitchen designed for both everyday living and entertaining. Enjoy custom cabinetry, stainless steel appliances, quartz countertops, a large center island, pantry, and a charming breakfast nook. The first floor also offers a full bathroom, convenient first-floor laundry and an open dining / living space complete with an electric fireplace.
Upstairs, you’ll find two bedrooms including a generous primary bedroom complete with an oversized custom walk-in closet. The beautifully finished second full bathroom features a stunning walk-in shower and stylish updates throughout.
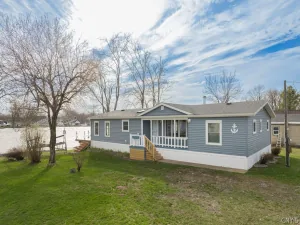
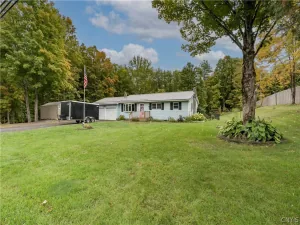
Outside, the large fenced-in yard offers plenty of room to relax, garden, or entertain with a concrete patio, garden space, and a large storage shed. Brand new siding adds to the home’s curb appeal, while the enclosed front porch creates the perfect mudroom, sitting area, or cozy hangout space year-round.
Just steps from the Oneida River, catch a glimpse from the front yard! Enjoy the benefits of the Brewerton Local Waterfront Revitalization Program, featuring attractive brick-paved, well-lit sidewalks that connect the nearby public library to Riverside Park. Whether you’re taking a scenic stroll along the waterfront or enjoying the area’s amenities, you’ll love everything this location has to offer. Don’t miss your opportunity to own this move-in-ready gem in the heart of Brewerton!
Located only 5 miles from the Micron site. Title work is ready to go for a quick closing!
Step inside to an open and inviting floor plan featuring a spacious kitchen designed for both everyday living and entertaining. Enjoy custom cabinetry, stainless steel appliances, quartz countertops, a large center island, pantry, and a charming breakfast nook. The first floor also offers a full bathroom, convenient first-floor laundry and an open dining / living space complete with an electric fireplace.
Upstairs, you’ll find two bedrooms including a generous primary bedroom complete with an oversized custom walk-in closet. The beautifully finished second full bathroom features a stunning walk-in shower and stylish updates throughout.
Outside, the large fenced-in yard offers plenty of room to relax, garden, or entertain with a concrete patio, garden space, and a large storage shed. Brand new siding adds to the home’s curb appeal, while the enclosed front porch creates the perfect mudroom, sitting area, or cozy hangout space year-round.
Just steps from the Oneida River, catch a glimpse from the front yard! Enjoy the benefits of the Brewerton Local Waterfront Revitalization Program, featuring attractive brick-paved, well-lit sidewalks that connect the nearby public library to Riverside Park. Whether you’re taking a scenic stroll along the waterfront or enjoying the area’s amenities, you’ll love everything this location has to offer. Don’t miss your opportunity to own this move-in-ready gem in the heart of Brewerton!
Located only 5 miles from the Micron site. Title work is ready to go for a quick closing!
Property Details
Price:
$275,000
MLS #:
S1713229
Status:
Pending
Beds:
2
Baths:
2
Type:
Single Family
Subtype:
SingleFamilyResidence
Neighborhood:
cicero312289
Listed Date:
Sep 9, 2026
Finished Sq Ft:
1,583
Total Sq Ft:
1,583
Lot Size:
8,580 sqft / 0.20 acres (approx)
Year Built:
1920
See this Listing
Schools
School District:
Central Square
Elementary School:
Brewerton Elementary
Middle School:
Central Square Middle
High School:
Paul V Moore High
Interior
Appliances
Dryer, Dishwasher, Gas Cooktop, Gas Oven, Gas Range, Gas Water Heater, Microwave, Refrigerator, Washer
Bathrooms
2 Full Bathrooms
Cooling
Window Units
Fireplaces Total
1
Flooring
Carpet, Laminate, Varies, Vinyl
Heating
Electric, Gas, Baseboard, Forced Air
Interior Features
Breakfast Bar, Breakfast Area, Ceiling Fans, Separate Formal Dining Room, Eat In Kitchen, Separate Formal Living Room, Kitchen Island, Living Dining Room, Pantry, Quartz Counters
Laundry Features
Main Level
Main Level Bathrooms
1
Exterior
Architectural Style
Two Story
Construction Materials
Vinyl Siding
Exterior Features
Enclosed Porch, Fully Fenced, Gravel Driveway, Porch, Patio, Private Yard, See Remarks
Fencing
Full
Lot Features
Corner Lot, Near Public Transit, Rectangular, Rectangular Lot
Other Structures
Sheds, Storage
Parking Features
No Garage, Driveway
Patio And Porch Features
Patio
Roof
Asphalt, Shingle
View
Water
Waterfront Features
River Access, Stream
Financial
Taxes
$4,338
Map
Community
- Address5444 Baldwin Street Cicero NY
- CityCicero
- CountyOnondaga
- Zip Code13029
Subdivisions in Cicero
- Autumn Run
- Bay Colony
- Bear Spgs Park
- Bellewood South Ext
- Birches Sec 3
- Boysen Farm
- Chetwind Farms Sec B
- Cicero
- Darby Farms Sec B
- Fralick Tract
- Lakeshore Heights Tr Sec
- Lands/Jenks
- Lyons Runne
- Mariner’s Landing
- Meadow Lawns Sec A
- My Stic Woods Sec #3
- Oakley Manor Tr Sec B
- Oneida Pk
- Oneida Pt Tr
- Onondaga Homes
- Parkview South Estates Se
- SADDLE CREEK
- Strodel Sub
- Taft Tr Sec A
- The Pastures
- Town/Cicero
- Westview Dev Sec A
Market Summary
Current real estate data for Single Family in Cicero as of Oct 11, 2026
126
Single Family Listed
77
Avg DOM
218
Avg $ / SqFt
$369,143
Avg List Price
Property Summary
- 5444 Baldwin Street Cicero NY is a Single Family for sale in Cicero, NY, 13029. It is listed for $275,000 and features 2 beds, 2 baths, and has approximately 1,583 square feet of living space, and was originally constructed in 1920. The current price per square foot is $174. The average price per square foot for Single Family listings in Cicero is $218. The average listing price for Single Family in Cicero is $369,143.
Similar Listings Nearby


 Courtesy of GRG Gloria Realty Group. Disclaimer: All data relating to real estate for sale on this page comes from the Broker Reciprocity (BR) of the New York State Alliance of MLSs. Detailed information about real estate listings held by brokerage firms other than Michael Paduano include the name of the listing broker. Neither the listing company nor Michael Paduano shall be responsible for any typographical errors, misinformation, misprints and shall be held totally harmless. The Broker providing this data believes it to be correct, but advises interested parties to confirm any item before relying on it in a purchase decision. Copyright 2026. New York State Alliance of MLSs. All rights reserved.
 5444 Baldwin Street
Cicero, NY