There are multiple listings for this address:
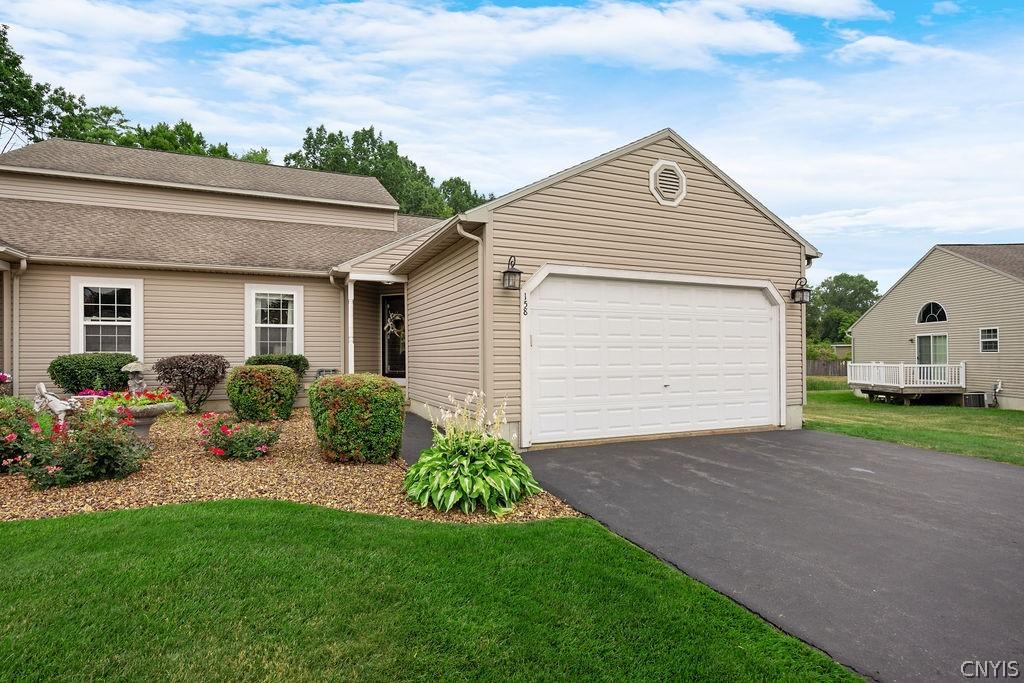
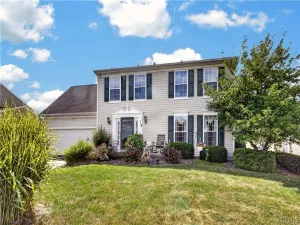
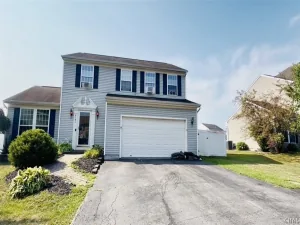
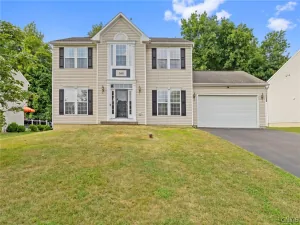
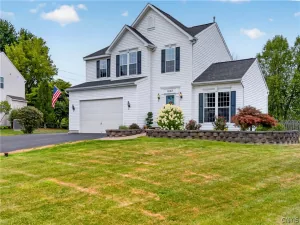
Rare Opportunity for a turnkey townhome in an unbeatable Location! Welcome home to this beautifully updated & meticulously maintained townhome offering more than 2,400 square feet of thoughtfully designed living space. Conveniently located near every amenity imaginable, this move-in-ready home combines comfort, style, &
functionality. Step into the welcoming foyer & immediately appreciate the gleaming hardwood floors that extend throughout the main living area. A soaring vaulted ceiling creates a bright, open atmosphere, making the great room feel both spacious & inviting. Cozy up by the gas fireplace or enjoy peaceful views of the private backyard. The stunning kitchen is designed to impress, featuring rich cherry cabinetry, granite countertops, a stylish ceramic tile backsplash, updated black stainless steel appliances, & abundant workspace. A convenient breakfast bar invites guests to gather while meals are prepared, while the adjoining dinette offers the perfect space for
everyday dining. Just off the dinette, a newly installed sliding glass door opens to an expanded 12′ x 24′
maintenance free deck with an additional 4′ x 4′ landing & staircase leading to the private backyard— ideal for entertaining or relaxing outdoors. The main level also features a spacious primary suite with a beautifully updated private bath, a second bedroom, another full bathroom, & the convenience of first-floor laundry. Upstairs, a generous open loft provides endless flexibility as a home office, family room, or potential third bedroom. The finished lower level adds approximately 754 square feet of exceptional living space. A full wall of oversized rear windows allows the space to feel bright & welcoming. This level includes a large recreation room, a full bathroom, a private bonus room w/a walk-in closet that’s perfect for guests, a home office, gym, or hobby room, plus a dedicated storage area. Every detail of this home has been thoughtfully updated & maintained, making it truly move-in ready. Opportunities like this are rare—don’t miss your chance to own this exceptional townhome! Showings start Saturday, August 1st at 9 am.
functionality. Step into the welcoming foyer & immediately appreciate the gleaming hardwood floors that extend throughout the main living area. A soaring vaulted ceiling creates a bright, open atmosphere, making the great room feel both spacious & inviting. Cozy up by the gas fireplace or enjoy peaceful views of the private backyard. The stunning kitchen is designed to impress, featuring rich cherry cabinetry, granite countertops, a stylish ceramic tile backsplash, updated black stainless steel appliances, & abundant workspace. A convenient breakfast bar invites guests to gather while meals are prepared, while the adjoining dinette offers the perfect space for
everyday dining. Just off the dinette, a newly installed sliding glass door opens to an expanded 12′ x 24′
maintenance free deck with an additional 4′ x 4′ landing & staircase leading to the private backyard— ideal for entertaining or relaxing outdoors. The main level also features a spacious primary suite with a beautifully updated private bath, a second bedroom, another full bathroom, & the convenience of first-floor laundry. Upstairs, a generous open loft provides endless flexibility as a home office, family room, or potential third bedroom. The finished lower level adds approximately 754 square feet of exceptional living space. A full wall of oversized rear windows allows the space to feel bright & welcoming. This level includes a large recreation room, a full bathroom, a private bonus room w/a walk-in closet that’s perfect for guests, a home office, gym, or hobby room, plus a dedicated storage area. Every detail of this home has been thoughtfully updated & maintained, making it truly move-in ready. Opportunities like this are rare—don’t miss your chance to own this exceptional townhome! Showings start Saturday, August 1st at 9 am.
Property Details
Price:
$360,000
MLS #:
S1701882
Status:
Pending
Beds:
2
Baths:
3
Type:
Townhouse
Subtype:
SingleFamilyResidence
Neighborhood:
northsyracusevillagecicero312201
Listed Date:
Jul 30, 2026
Finished Sq Ft:
1,657
Total Sq Ft:
1,657
Year Built:
2011
See this Listing
Schools
School District:
North Syracuse
Interior
Appliances
Dryer, Dishwasher, Free Standing Range, Disposal, Gas Water Heater, Microwave, Oven, Refrigerator, Washer
Bathrooms
3 Full Bathrooms
Cooling
Window Units
Fireplaces Total
1
Flooring
Carpet, Ceramic Tile, Hardwood, Varies
Heating
Gas, Forced Air
Interior Features
Breakfast Bar, Ceiling Fans, Cathedral Ceilings, Dining Area, Entrance Foyer, Eat In Kitchen, Granite Counters, Great Room, Home Office, Kitchen Family Room Combo, Sliding Glass Doors, Bedroom On Main Level, Bath In Primary Bedroom, Main Level Primary, Primary Suite
Laundry Features
Main Level
Levels
Two
Main Level Bathrooms
2
Main Level Bedrooms
2
Exterior
Architectural Style
Ranch, Two Story, Transitional
Attached Garage YN
1
Construction Materials
Blown In Insulation, Vinyl Siding
Exterior Features
Blacktop Driveway
Garage Spaces
2
Lot Features
Cul De Sac, Pie Shaped Lot, Near Public Transit, Residential Lot
Parking Features
Attached, Garage
Stories
2
Financial
Taxes
$8,604
Map
Community
- Address158 Slindes Woods Circle Cicero NY
- CityCicero
- CountyOnondaga
- Zip Code13212
Subdivisions in Cicero
- Autumn Run
- Bay Colony
- Bear Spgs Park
- Bellewood South Ext
- Birches Sec 3
- Boysen Farm
- Chetwind Farms Sec B
- Cicero
- Darby Farms Sec B
- Fralick Tract
- Lakeshore Heights Tr Sec
- Lands/Jenks
- Lyons Runne
- Mariner’s Landing
- Meadow Lawns Sec A
- My Stic Woods Sec #3
- Oakley Manor Tr Sec B
- Oneida Pk
- Oneida Pt Tr
- Onondaga Homes
- Parkview South Estates Se
- SADDLE CREEK
- Strodel Sub
- Taft Tr Sec A
- The Pastures
- Town/Cicero
- Westview Dev Sec A
Market Summary
Property Summary
- 158 Slindes Woods Circle Cicero NY is a Townhouse for sale in Cicero, NY, 13212. It is listed for $360,000 and features 2 beds, 3 baths, and has approximately 1,657 square feet of living space, and was originally constructed in 2011. The current price per square foot is $217. The average price per square foot for Townhouse listings in Cicero is $191. The average listing price for Townhouse in Cicero is $256,333.
Similar Listings Nearby
 Courtesy of Hunt Real Estate ERA. Disclaimer: All data relating to real estate for sale on this page comes from the Broker Reciprocity (BR) of the New York State Alliance of MLSs. Detailed information about real estate listings held by brokerage firms other than Michael Paduano include the name of the listing broker. Neither the listing company nor Michael Paduano shall be responsible for any typographical errors, misinformation, misprints and shall be held totally harmless. The Broker providing this data believes it to be correct, but advises interested parties to confirm any item before relying on it in a purchase decision. Copyright 2026. New York State Alliance of MLSs. All rights reserved.
 158 Slindes Woods Circle
Cicero, NY
Rare Opportunity for a turnkey townhome in an unbeatable Location! Welcome home to this beautifully updated & meticulously maintained townhome offering more than 2,400 square feet of thoughtfully designed living space. Conveniently located near every amenity imaginable, this move-in-ready home combines comfort, style, &
functionality. Step into the welcoming foyer & immediately appreciate the gleaming hardwood floors that extend throughout the main living area. A soaring vaulted ceiling creates a bright, open atmosphere, making the great room feel both spacious & inviting. Cozy up by the gas fireplace or enjoy peaceful views of the private backyard. The stunning kitchen is designed to impress, featuring rich cherry cabinetry, granite countertops, a stylish ceramic tile backsplash, updated black stainless steel appliances, & abundant workspace. A convenient breakfast bar invites guests to gather while meals are prepared, while the adjoining dinette offers the perfect space for
everyday dining. Just off the dinette, a newly installed sliding glass door opens to an expanded 12′ x 24′
maintenance free deck with an additional 4′ x 4′ landing & staircase leading to the private backyard— ideal for entertaining or relaxing outdoors. The main level also features a spacious primary suite with a beautifully updated private bath, a second bedroom, another full bathroom, & the convenience of first-floor laundry. Upstairs, a generous open loft provides endless flexibility as a home office, family room, or potential third bedroom. The finished lower level adds approximately 754 square feet of exceptional living space. A full wall of oversized rear windows allows the space to feel bright & welcoming. This level includes a large recreation room, a full bathroom, a private bonus room w/a walk-in closet that’s perfect for guests, a home office, gym, or hobby room, plus a dedicated storage area. Every detail of this home has been thoughtfully updated & maintained, making it truly move-in ready. Opportunities like this are rare—don’t miss your chance to own this exceptional townhome! Showings start Saturday, August 1st at 9 am.
functionality. Step into the welcoming foyer & immediately appreciate the gleaming hardwood floors that extend throughout the main living area. A soaring vaulted ceiling creates a bright, open atmosphere, making the great room feel both spacious & inviting. Cozy up by the gas fireplace or enjoy peaceful views of the private backyard. The stunning kitchen is designed to impress, featuring rich cherry cabinetry, granite countertops, a stylish ceramic tile backsplash, updated black stainless steel appliances, & abundant workspace. A convenient breakfast bar invites guests to gather while meals are prepared, while the adjoining dinette offers the perfect space for
everyday dining. Just off the dinette, a newly installed sliding glass door opens to an expanded 12′ x 24′
maintenance free deck with an additional 4′ x 4′ landing & staircase leading to the private backyard— ideal for entertaining or relaxing outdoors. The main level also features a spacious primary suite with a beautifully updated private bath, a second bedroom, another full bathroom, & the convenience of first-floor laundry. Upstairs, a generous open loft provides endless flexibility as a home office, family room, or potential third bedroom. The finished lower level adds approximately 754 square feet of exceptional living space. A full wall of oversized rear windows allows the space to feel bright & welcoming. This level includes a large recreation room, a full bathroom, a private bonus room w/a walk-in closet that’s perfect for guests, a home office, gym, or hobby room, plus a dedicated storage area. Every detail of this home has been thoughtfully updated & maintained, making it truly move-in ready. Opportunities like this are rare—don’t miss your chance to own this exceptional townhome! Showings start Saturday, August 1st at 9 am.
Property Details
Price:
$360,000
MLS #:
S1702274
Status:
Pending
Beds:
2
Baths:
3
Type:
Single Family
Subtype:
SingleFamilyResidence
Neighborhood:
northsyracusevillagecicero312201
Listed Date:
Jul 30, 2026
Finished Sq Ft:
1,657
Total Sq Ft:
1,657
Lot Size:
9,583 sqft / 0.22 acres (approx)
Year Built:
2011
See this Listing
Schools
School District:
North Syracuse
Interior
Appliances
Dryer, Dishwasher, Free Standing Range, Disposal, Gas Water Heater, Microwave, Oven, Refrigerator, Washer
Bathrooms
3 Full Bathrooms
Cooling
Window Units
Fireplaces Total
1
Flooring
Carpet, Ceramic Tile, Hardwood, Varies
Heating
Gas, Forced Air
Interior Features
Breakfast Bar, Ceiling Fans, Cathedral Ceilings, Dining Area, Entrance Foyer, Eat In Kitchen, Granite Counters, Great Room, Home Office, Kitchen Family Room Combo, Sliding Glass Doors, Bedroom On Main Level, Bath In Primary Bedroom, Main Level Primary, Primary Suite
Laundry Features
Main Level
Levels
Two
Main Level Bathrooms
2
Main Level Bedrooms
2
Exterior
Architectural Style
Ranch, Two Story, Transitional
Attached Garage YN
1
Construction Materials
Blown In Insulation, Vinyl Siding
Exterior Features
Blacktop Driveway
Garage Spaces
2
Lot Features
Cul De Sac, Pie Shaped Lot, Near Public Transit, Residential Lot
Parking Features
Attached, Garage
Stories
2
Financial
Taxes
$8,604
Map
Community
- Address158 Slindes Woods Circle Cicero NY
- CityCicero
- CountyOnondaga
- Zip Code13212
Subdivisions in Cicero
- Autumn Run
- Bay Colony
- Bear Spgs Park
- Bellewood South Ext
- Birches Sec 3
- Boysen Farm
- Chetwind Farms Sec B
- Cicero
- Darby Farms Sec B
- Fralick Tract
- Lakeshore Heights Tr Sec
- Lands/Jenks
- Lyons Runne
- Mariner’s Landing
- Meadow Lawns Sec A
- My Stic Woods Sec #3
- Oakley Manor Tr Sec B
- Oneida Pk
- Oneida Pt Tr
- Onondaga Homes
- Parkview South Estates Se
- SADDLE CREEK
- Strodel Sub
- Taft Tr Sec A
- The Pastures
- Town/Cicero
- Westview Dev Sec A
Market Summary
Current real estate data for Single Family in Cicero as of Aug 25, 2026
3
Single Family Listed
40
Avg DOM
191
Avg $ / SqFt
$256,333
Avg List Price
Property Summary
- 158 Slindes Woods Circle Cicero NY is a Single Family for sale in Cicero, NY, 13212. It is listed for $360,000 and features 2 beds, 3 baths, and has approximately 1,657 square feet of living space, and was originally constructed in 2011. The current price per square foot is $217. The average price per square foot for Single Family listings in Cicero is $191. The average listing price for Single Family in Cicero is $256,333.