
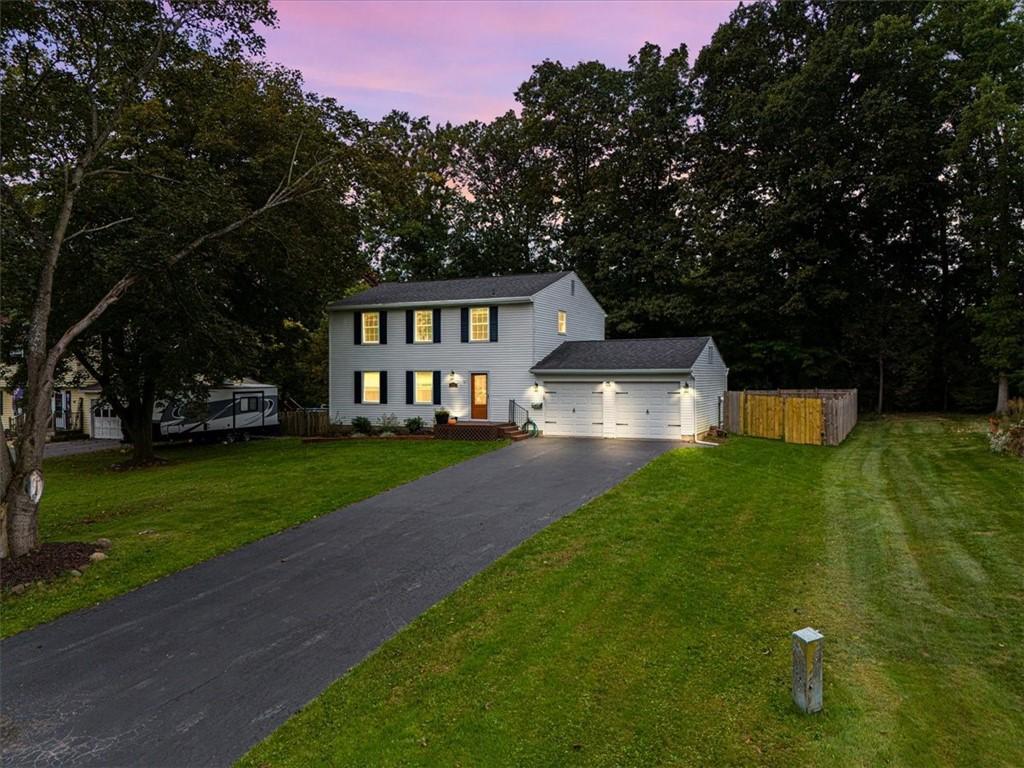
Welcome to this move in ready traditional colonial nestled into a quaint neighborhood, this home offers not only a comfortable layout with numerous updates and features throughout, but bright open space with loads of natural light. The inviting exterior features vinyl siding, vinyl shutters, a newer front door, asphalt roof, blacktop driveway, back deck, and a welcoming front porch. A two-car garage with opener provides convenient parking and storage.
The spacious living room offers updated flooring, ceiling fan, and an accent wall for dimensional appeal. The dining area provides access to the deck for entertaining, creating an easy connection between indoor and outdoor living. The updated kitchen features granite countertops, an island, tile backsplash, recessed lighting, dishwasher, pantry/storage, and a newer French door leading to the deck. A laundry chute adds an extra touch of convenience.
The bedrooms offer comfortable living space with updated/newer carpeting, ceiling fans, and good closet storage. The primary bedroom includes an oversized closet. The basement adds valuable additional living or recreation space and includes a sump pump, forced-air furnace, washer/dryer hookups.
Bathrooms have also received updates. The first-floor half bath features updated fixtures, while the full baths include tile flooring and updated finishes. Additional highlights include newer windows, updated doors, ceiling fans, and plenty of storage throughout. Delayed Negotiations 10/9/2026 @ 2:00 pm
The spacious living room offers updated flooring, ceiling fan, and an accent wall for dimensional appeal. The dining area provides access to the deck for entertaining, creating an easy connection between indoor and outdoor living. The updated kitchen features granite countertops, an island, tile backsplash, recessed lighting, dishwasher, pantry/storage, and a newer French door leading to the deck. A laundry chute adds an extra touch of convenience.
The bedrooms offer comfortable living space with updated/newer carpeting, ceiling fans, and good closet storage. The primary bedroom includes an oversized closet. The basement adds valuable additional living or recreation space and includes a sump pump, forced-air furnace, washer/dryer hookups.
Bathrooms have also received updates. The first-floor half bath features updated fixtures, while the full baths include tile flooring and updated finishes. Additional highlights include newer windows, updated doors, ceiling fans, and plenty of storage throughout. Delayed Negotiations 10/9/2026 @ 2:00 pm
Property Details
Price:
$264,900
MLS #:
R1713093
Status:
Pending
Beds:
4
Baths:
3
Type:
Single Family
Subtype:
SingleFamilyResidence
Subdivision:
Lexington Sub Sec 3
Neighborhood:
chili262200
Listed Date:
Oct 1, 2026
Finished Sq Ft:
1,792
Total Sq Ft:
1,792
Lot Size:
16,117 sqft / 0.37 acres (approx)
Year Built:
1971
See this Listing
Schools
School District:
Gates Chili
Interior
Appliances
Dryer, Dishwasher, Exhaust Fan, Disposal, Gas Oven, Gas Range, Gas Water Heater, Microwave, Refrigerator, Range Hood, Washer
Bathrooms
2 Full Bathrooms, 1 Half Bathroom
Cooling
Central Air
Flooring
Carpet, Ceramic Tile, Laminate, Varies
Heating
Gas, Forced Air
Interior Features
Breakfast Bar, Ceiling Fans, Separate Formal Dining Room, Entrance Foyer, Eat In Kitchen, Separate Formal Living Room, Kitchen Island, Solid Surface Counters, Programmable Thermostat
Laundry Features
In Basement
Levels
Two
Main Level Bathrooms
1
Exterior
Architectural Style
Colonial
Attached Garage YN
1
Construction Materials
Aluminum Siding, Attic Crawl Hatchways Insulated, Blown In Insulation, Vinyl Siding, Copper Plumbing, Pex Plumbing
Exterior Features
Blacktop Driveway, Deck, Fence
Fencing
Partial
Garage Spaces
2
Lot Features
Rectangular, Rectangular Lot, Residential Lot
Parking Features
Attached, Garage, Driveway, Garage Door Opener
Patio And Porch Features
Deck
Roof
Asphalt
Stories
2
Window Features
Thermal Windows
Financial
Taxes
$9,420
Map
Community
- Address86 Daunton Drive Chili NY
- SubdivisionLexington Sub Sec 3
- CityChili
- CountyMonroe
- Zip Code14624
Subdivisions in Chili
- Brasser Village Sub Sec 2
- Chestnut Heights Sec 02
- Chili Paul Place
- East Pultney
- John Smith Allotment
- Kimberly Condo Estates
- Loma Courts Sub Sec II
- MILL SEAT
- Neri Subdivision
- Pine Vly Sec 02
- Pines/Wildwood Ph 04
- Ranchmar Sub
- Regency Park Sub Sec 2
- Riverview Twnhm Ph 04
- Riverview Twnhms Ph 11
- Riverview Twnhms Ph I
- Rose Hill Estates Sub Sec
- Springbrook
- Wehle Sub Sec 1
- Wehle-Stendardeo
- Westchester Village
- Westside Acres Sec 02
- Wohlers
Market Summary
Current real estate data for Single Family in Chili as of Oct 14, 2026
52
Single Family Listed
49
Avg DOM
171
Avg $ / SqFt
$331,346
Avg List Price
Property Summary
- Located in the Lexington Sub Sec 3 subdivision, 86 Daunton Drive Chili NY is a Single Family for sale in Chili, NY, 14624. It is listed for $264,900 and features 4 beds, 3 baths, and has approximately 1,792 square feet of living space, and was originally constructed in 1971. The current price per square foot is $148. The average price per square foot for Single Family listings in Chili is $171. The average listing price for Single Family in Chili is $331,346.
Similar Listings Nearby





 Courtesy of Cornerstone Realty Associates. Disclaimer: All data relating to real estate for sale on this page comes from the Broker Reciprocity (BR) of the New York State Alliance of MLSs. Detailed information about real estate listings held by brokerage firms other than Michael Paduano include the name of the listing broker. Neither the listing company nor Michael Paduano shall be responsible for any typographical errors, misinformation, misprints and shall be held totally harmless. The Broker providing this data believes it to be correct, but advises interested parties to confirm any item before relying on it in a purchase decision. Copyright 2026. New York State Alliance of MLSs. All rights reserved.
 86 Daunton Drive
Chili, NY