
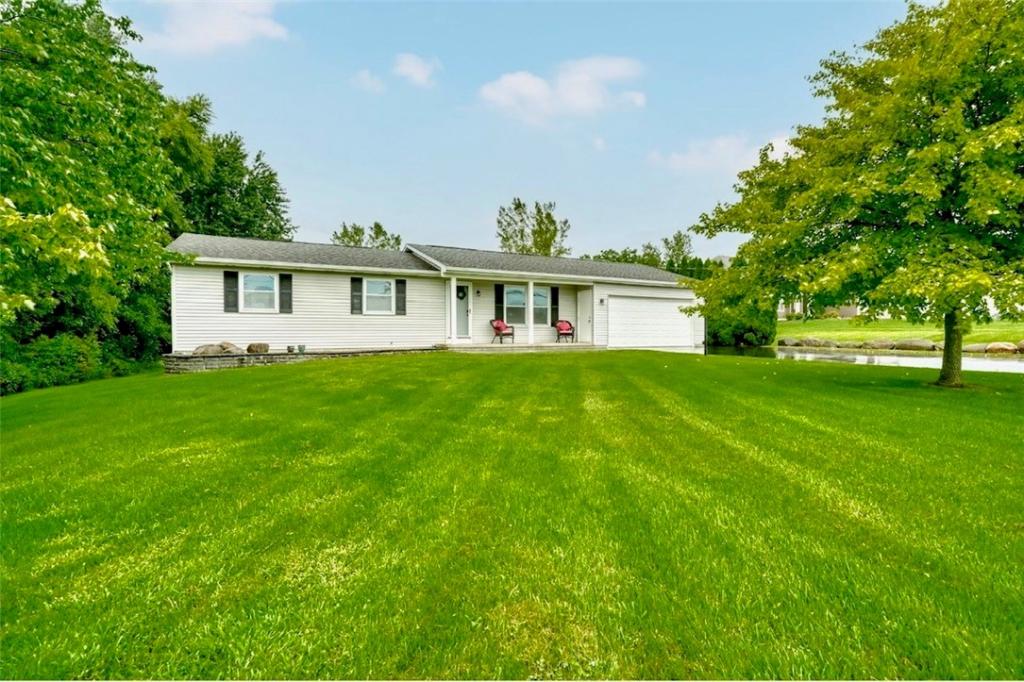
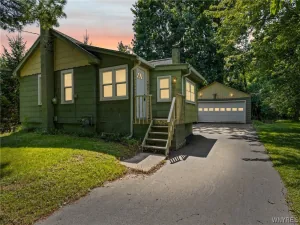
Country feel. Incredible home. Min from everything. Welcome to 10 Morgan Rd, an exceptionally maintained 3-br ranch in the Town of Chili offering the privacy & breathing room of a country setting, while keeping you remarkably close to Rochester’s major employers, colleges, recreation and everyday conveniences. Located just minutes from RIT and the Lehigh Valley Trail, this is a location that delivers the best of both worlds.
Inside, this bright, inviting home offers comfortable one-level living w/a spacious living rm featuring a large picture window, an eat-in kitchen with stainless steel appliances, convenient 1st-floor laundry & an updated full bath. 3 generously sized bedrooms include a primary bedroom with walk-in closet and sliding glass doors directly to the expansive rear deck.
And what a backyard! Surrounded by mature trees and greenery, the private yard feels tucked away from it all. The oversized deck creates plenty of room for outdoor dining, entertaining and relaxing, while the covered gazebo offers a shady retreat overlooking the peaceful setting.
Need more living space? The finished basement adds tremendous flexibility with a large family/rec room, office or playroom area, powder room, abundant closets and dedicated storage with shelving.
Now for the feature that may steal the show: garage and workshop space! The impressive 20′ x 30′ attached garage offers room for multiple vehicles, a boat, recreational equipment or serious workspace. An additional 20′ x 30′ detached outbuilding provides even more possibilities for the car enthusiast, hobbyist, gearhead, workshop or extra storage. There’s even a separate storage shed.
Vinyl siding, vinyl windows and central air add to the home’s comfort and ease of ownership. Set on just over a half-acre in the Scottsville/Wheatland-Chili area, you’re approximately 6 minutes from RIT with convenient access to Henrietta shopping and dining, the University of Rochester/Strong area, Rochester International Airport, major expressways and miles of recreation along the nearby Lehigh Valley Trail. Country atmosphere, exceptional storage and a location that’s hard to beat. Delayed negotiations 8/26@ 2pm
Inside, this bright, inviting home offers comfortable one-level living w/a spacious living rm featuring a large picture window, an eat-in kitchen with stainless steel appliances, convenient 1st-floor laundry & an updated full bath. 3 generously sized bedrooms include a primary bedroom with walk-in closet and sliding glass doors directly to the expansive rear deck.
And what a backyard! Surrounded by mature trees and greenery, the private yard feels tucked away from it all. The oversized deck creates plenty of room for outdoor dining, entertaining and relaxing, while the covered gazebo offers a shady retreat overlooking the peaceful setting.
Need more living space? The finished basement adds tremendous flexibility with a large family/rec room, office or playroom area, powder room, abundant closets and dedicated storage with shelving.
Now for the feature that may steal the show: garage and workshop space! The impressive 20′ x 30′ attached garage offers room for multiple vehicles, a boat, recreational equipment or serious workspace. An additional 20′ x 30′ detached outbuilding provides even more possibilities for the car enthusiast, hobbyist, gearhead, workshop or extra storage. There’s even a separate storage shed.
Vinyl siding, vinyl windows and central air add to the home’s comfort and ease of ownership. Set on just over a half-acre in the Scottsville/Wheatland-Chili area, you’re approximately 6 minutes from RIT with convenient access to Henrietta shopping and dining, the University of Rochester/Strong area, Rochester International Airport, major expressways and miles of recreation along the nearby Lehigh Valley Trail. Country atmosphere, exceptional storage and a location that’s hard to beat. Delayed negotiations 8/26@ 2pm
Property Details
Price:
$249,900
MLS #:
R1708584
Status:
Pending
Beds:
3
Baths:
2
Type:
Single Family
Subtype:
SingleFamilyResidence
Subdivision:
Fitzgerald Allotment Pult
Neighborhood:
chili262200
Listed Date:
Aug 20, 2026
Finished Sq Ft:
1,196
Total Sq Ft:
1,196
Lot Size:
23,087 sqft / 0.53 acres (approx)
Year Built:
1990
See this Listing
Schools
School District:
Wheatland-Chili
Interior
Appliances
Dryer, Dishwasher, Electric Oven, Electric Range, Electric Water Heater, Microwave, Refrigerator, Washer
Bathrooms
1 Full Bathroom, 1 Half Bathroom
Cooling
Central Air
Flooring
Carpet, Laminate, Tile, Varies
Heating
Electric, Baseboard
Interior Features
Ceiling Fans, Eat In Kitchen, Separate Formal Living Room, Sliding Glass Doors, Bedroom On Main Level, Main Level Primary
Laundry Features
Main Level
Levels
One
Main Level Bathrooms
1
Main Level Bedrooms
3
Exterior
Accessibility Features
No Stairs
Architectural Style
Ranch
Attached Garage YN
1
Construction Materials
Vinyl Siding, Copper Plumbing
Exterior Features
Blacktop Driveway, Deck, Private Yard, See Remarks
Garage Spaces
5
Lot Features
Rectangular, Rectangular Lot, Rural Lot
Other Structures
Barns, Outbuilding
Parking Features
Attached, Detached, Garage, Driveway, Garage Door Opener
Patio And Porch Features
Covered, Deck, Porch
Stories
1
Window Features
Thermal Windows
Financial
Taxes
$5,597
Map
Community
- Address10 Morgan Road Chili NY
- SubdivisionFitzgerald Allotment Pult
- CityChili
- CountyMonroe
- Zip Code14546
Subdivisions in Chili
- Brasser Village Sub Sec 2
- Chestnut Heights Sec 02
- Chili Paul Place
- East Pultney
- John Smith Allotment
- Kimberly Condo Estates
- Loma Courts Sub Sec II
- MILL SEAT
- Neri Subdivision
- Pine Vly Sec 02
- Pines/Wildwood Ph 04
- Ranchmar Sub
- Regency Park Sub Sec 2
- Riverview Twnhm Ph 04
- Riverview Twnhms Ph 11
- Riverview Twnhms Ph I
- Rose Hill Estates Sub Sec
- Springbrook
- Wehle Sub Sec 1
- Wehle-Stendardeo
- Westchester Village
- Westside Acres Sec 02
- Wohlers
Market Summary
Current real estate data for Single Family in Chili as of Aug 29, 2026
75
Single Family Listed
38
Avg DOM
165
Avg $ / SqFt
$294,702
Avg List Price
Property Summary
- Located in the Fitzgerald Allotment Pult subdivision, 10 Morgan Road Chili NY is a Single Family for sale in Chili, NY, 14546. It is listed for $249,900 and features 3 beds, 2 baths, and has approximately 1,196 square feet of living space, and was originally constructed in 1990. The current price per square foot is $209. The average price per square foot for Single Family listings in Chili is $165. The average listing price for Single Family in Chili is $294,702.
Similar Listings Nearby


 Courtesy of RE/MAX Realty Group. Disclaimer: All data relating to real estate for sale on this page comes from the Broker Reciprocity (BR) of the New York State Alliance of MLSs. Detailed information about real estate listings held by brokerage firms other than Michael Paduano include the name of the listing broker. Neither the listing company nor Michael Paduano shall be responsible for any typographical errors, misinformation, misprints and shall be held totally harmless. The Broker providing this data believes it to be correct, but advises interested parties to confirm any item before relying on it in a purchase decision. Copyright 2026. New York State Alliance of MLSs. All rights reserved.
 10 Morgan Road
Chili, NY