
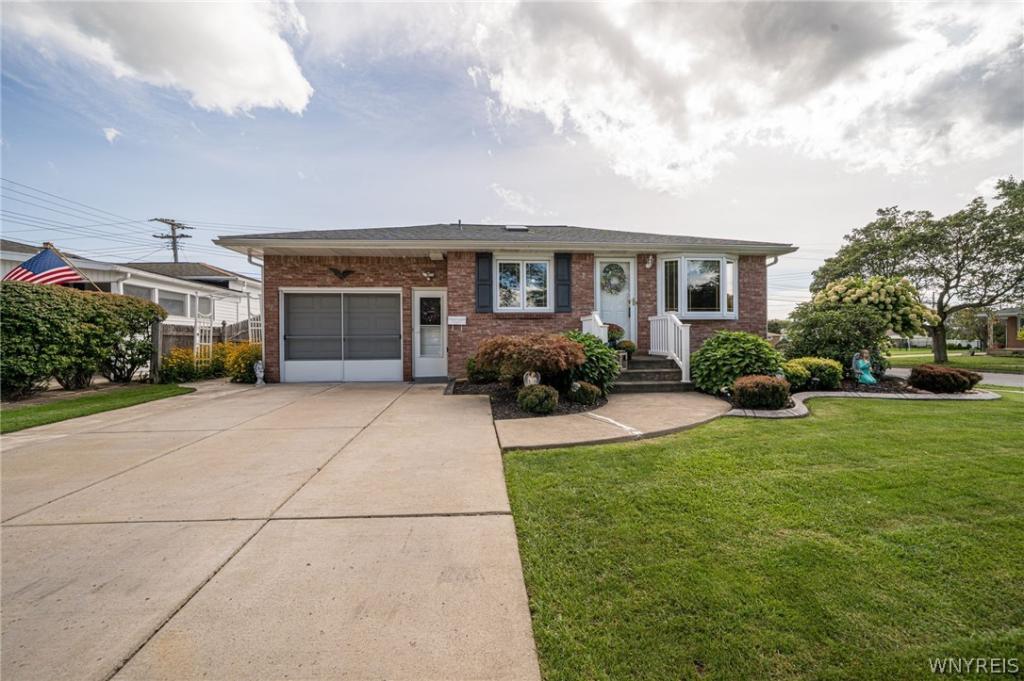
Welcome to 7 Mary Lou lane, The charming move in ready brick ranch You’ve been waiting for! Step right into your spacious living room With plenty of sunlight from the beautiful Anderson Bay windows and plush carpeting that leads you into the adjoining dining room With a stunning dining room set that is included if desired. The kitchen has a large pantry, Beautiful Honey Oak cabinets and plenty of counter space, as well as an eat in area for even more dining space but could easily be used to add more cabinet space if desired in the future! All Appliances are included. The Master bedroom has 2 large closets and was actually 2 smaller rooms combined to make one, That can be converted back in the future if there was a need for a 3rd Bedroom. Across the hall is the charming full bath With Matching Honey Oak vanity and tile shower with tub, as well as the 2nd bedroom. Downstairs the finished basement almost doubles the available space with a finished Entertainment area equipped with a Large Bar, Tv area for watching bills games and a slate pool table also being left for the new owners! Also In the basement there is a Room perfect for a home office, gym, Or both and a laundry storage area as well giving plenty of extra space for all of your needs! The attached 1 car garage is connected to a enclosed sunroom perfect for extra storage space or a great hang out spot to make your own! Step right out to your beautifully maintained private backyard Oasis with stamped Concrete patio equipped with Hot tub that is included as well! There is also a Gravel fire pit area and Beautiful Landscaping All encapsulated in a sharp white vinyl fence. There is truly nothing to do but move right in! Full tear-off roof done in 2019. Stunning landscaping can also be found around the front of the home with concrete curbing done just last year. Seller is willing to leave multiple furniture items at no cost including items mentioned above such as but not limited to; couch and love seat, Outdoor furniture, Basement couch, Desk in basement, mounted tv in the living room and more! Offers Being reviewed as received. Seller reserves the right to set a deadline. Open houses 9/17 5-7PM & 9/19 1-3PM.
Property Details
Price:
$219,999
MLS #:
B1713275
Status:
Pending
Beds:
2
Baths:
1
Type:
Single Family
Subtype:
SingleFamilyResidence
Subdivision:
Victoria Estates Pt I
Neighborhood:
depewvillagecheektowaga143003
Listed Date:
Sep 14, 2026
Finished Sq Ft:
1,056
Total Sq Ft:
1,056
Lot Size:
6,970 sqft / 0.16 acres (approx)
Year Built:
1966
See this Listing
Schools
School District:
Maryvale
Interior
Appliances
Dishwasher, Gas Oven, Gas Range, Gas Water Heater, Microwave, Refrigerator
Bathrooms
1 Full Bathroom
Cooling
Central Air
Flooring
Carpet, Laminate, Varies, Vinyl
Heating
Gas, Forced Air
Interior Features
Ceiling Fans, Eat In Kitchen, Living Dining Room, Partially Furnished, Storage, Bar, Bedroom On Main Level, Main Level Primary
Laundry Features
In Basement
Levels
One
Main Level Bathrooms
1
Main Level Bedrooms
2
Exterior
Architectural Style
Ranch
Attached Garage YN
1
Construction Materials
Brick, Vinyl Siding, Copper Plumbing
Exterior Features
Concrete Driveway, Fully Fenced, Hot Tub Spa, Porch, Patio
Fencing
Full
Garage Spaces
1
Lot Features
Corner Lot, Rectangular, Rectangular Lot, Residential Lot
Parking Features
Attached, Garage, Storage, Garage Door Opener
Patio And Porch Features
Patio, Porch, Screened
Roof
Asphalt
Stories
1
Financial
Taxes
$6,813
Map
Community
- Address7 Mary Lou Lane Cheektowaga NY
- SubdivisionVictoria Estates Pt I
- CityCheektowaga
- CountyErie
- Zip Code14043
Subdivisions in Cheektowaga
- Brookfield Condo Ph 01
- Buffalo Crk Reservation
- Cheektowaga
- Clared
- Como Sub
- French Road Village Pt 04
- French Road Village Pt 1
- Genesee Urban Ter
- Grand Island
- Harlem Park Anx
- High Kensington #4
- Holland Company’s Surv
- Holland Land Company Surv
- Holland Land Company’s Su
- Holland Land Companys Sur
- Hollarid Land Company’s S
- Homeworth Ests Sub
- Homeworth Park
- James Sparry Surv
- Joseph Longs Farm
- Losson Park
- Loumon Sub
- Martinique Heights
- Midtown Townhomes
- Pine Rdg Park Anx
- Raymond Land Co Sub
- Town/Cheektowaga
- Transit Hill Pt 03
- Valeways Ext
- Villa Park Condo
Market Summary
Current real estate data for Single Family in Cheektowaga as of Oct 12, 2026
348
Single Family Listed
63
Avg DOM
175
Avg $ / SqFt
$246,993
Avg List Price
Property Summary
- Located in the Victoria Estates Pt I subdivision, 7 Mary Lou Lane Cheektowaga NY is a Single Family for sale in Cheektowaga, NY, 14043. It is listed for $219,999 and features 2 beds, 1 baths, and has approximately 1,056 square feet of living space, and was originally constructed in 1966. The current price per square foot is $208. The average price per square foot for Single Family listings in Cheektowaga is $175. The average listing price for Single Family in Cheektowaga is $246,993.
Similar Listings Nearby




 Courtesy of WNY Metro Roberts Realty. Disclaimer: All data relating to real estate for sale on this page comes from the Broker Reciprocity (BR) of the New York State Alliance of MLSs. Detailed information about real estate listings held by brokerage firms other than Michael Paduano include the name of the listing broker. Neither the listing company nor Michael Paduano shall be responsible for any typographical errors, misinformation, misprints and shall be held totally harmless. The Broker providing this data believes it to be correct, but advises interested parties to confirm any item before relying on it in a purchase decision. Copyright 2026. New York State Alliance of MLSs. All rights reserved.
 7 Mary Lou Lane
Cheektowaga, NY