
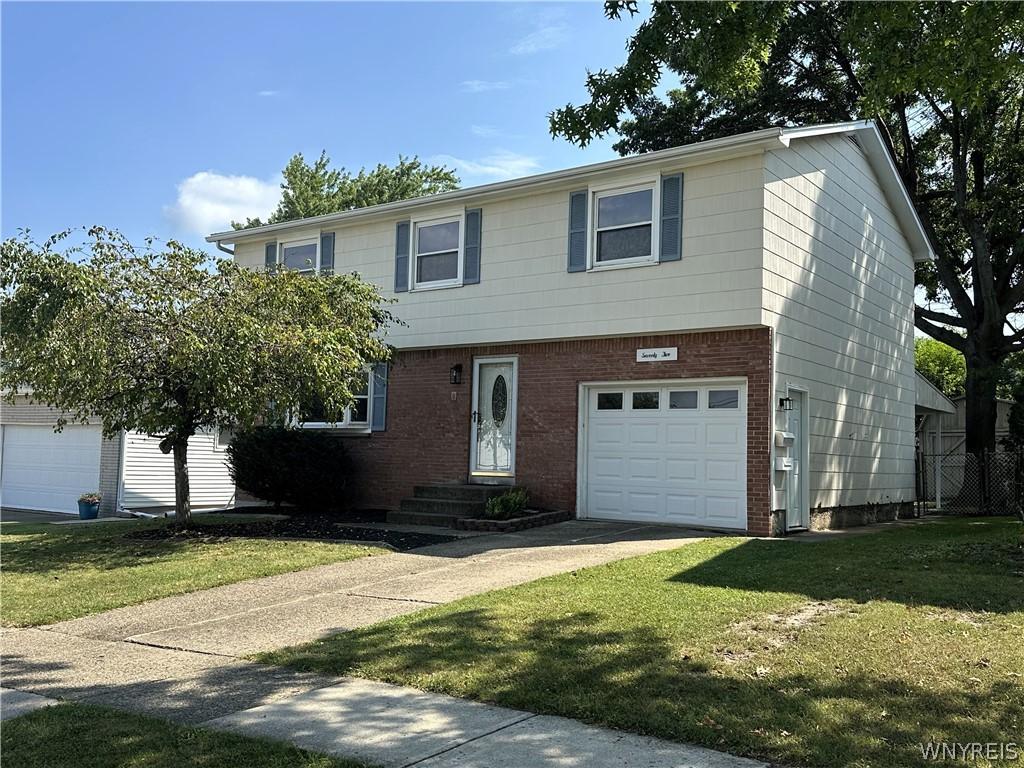
Welcome to 75 Caprice Dr., a spacious 3-bedroom, 1.5-bath home offering 1,696 sq. ft. of comfortable living space and plenty of room to make it your own! The bright and inviting living room features a large picture window that fills the space with natural light. New wall to wall carpeting.
The kitchen offers an abundance of oak cabinetry, generous counter space and a convenient peninsula. Pantry and dinette overlooking the backyard. Upstairs, you’ll find three nicely sized bedrooms with great storage, including built-in shelving and cabinetry that add both charm and functionality. 2 bedrooms have new carpeting and the Primary bedroom has hardwood floors. Cute little den offers a great space for work at home owners. Loads of storage in this space. Main bath has new flooring and new lighting.
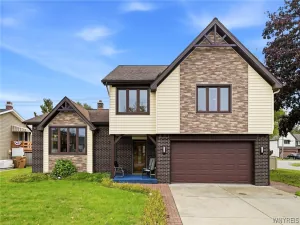
Need additional space? The partially finished basement provides plenty of possibilities for a recreation room, hobby area, or additional storage. Outside, enjoy the covered patio, perfect for relaxing, entertaining or enjoying summer evenings rain or shine. An attached garage and classic brick-and-siding exterior complete this well-cared-for home. Large shed, fully fenced yard. New electric panel and updated furnace.
Solid, spacious and full of potential, 75 Caprice Dr. is ready to welcome its next owner. Bring your decorating ideas and make this home your own!
The kitchen offers an abundance of oak cabinetry, generous counter space and a convenient peninsula. Pantry and dinette overlooking the backyard. Upstairs, you’ll find three nicely sized bedrooms with great storage, including built-in shelving and cabinetry that add both charm and functionality. 2 bedrooms have new carpeting and the Primary bedroom has hardwood floors. Cute little den offers a great space for work at home owners. Loads of storage in this space. Main bath has new flooring and new lighting.
Need additional space? The partially finished basement provides plenty of possibilities for a recreation room, hobby area, or additional storage. Outside, enjoy the covered patio, perfect for relaxing, entertaining or enjoying summer evenings rain or shine. An attached garage and classic brick-and-siding exterior complete this well-cared-for home. Large shed, fully fenced yard. New electric panel and updated furnace.
Solid, spacious and full of potential, 75 Caprice Dr. is ready to welcome its next owner. Bring your decorating ideas and make this home your own!
Property Details
Price:
$279,900
MLS #:
B1704029
Status:
Pending
Beds:
3
Baths:
2
Type:
Single Family
Subtype:
SingleFamilyResidence
Neighborhood:
cheektowaga143089
Listed Date:
Aug 7, 2026
Finished Sq Ft:
1,696
Total Sq Ft:
1,696
Lot Size:
5,663 sqft / 0.13 acres (approx)
Year Built:
1966
See this Listing
Schools
School District:
West Seneca
Middle School:
East Middle
High School:
West Seneca East Senior High
Interior
Appliances
Dishwasher, Gas Oven, Gas Range, Gas Water Heater
Bathrooms
1 Full Bathroom, 1 Half Bathroom
Cooling
Central Air
Flooring
Carpet, Hardwood, Laminate, Tile, Varies
Heating
Gas, Forced Air
Interior Features
Den, Eat In Kitchen, Separate Formal Living Room, Pantry, Natural Woodwork
Laundry Features
In Basement
Levels
Two
Main Level Bathrooms
1
Exterior
Architectural Style
Colonial, Two Story
Attached Garage YN
1
Construction Materials
Brick, Other, Shake Siding
Exterior Features
Concrete Driveway, Fully Fenced
Fencing
Full
Garage Spaces
2
Lot Features
Near Public Transit, Rectangular, Rectangular Lot, Residential Lot
Other Structures
Sheds, Storage
Parking Features
Attached, Garage, Water Available, Garage Door Opener
Roof
Asphalt
Stories
2
Financial
Taxes
$7,534
Map
Community
- Address75 Caprice Drive Cheektowaga NY
- CityCheektowaga
- CountyErie
- Zip Code14227
Subdivisions in Cheektowaga
- Brookfield Condo Ph 01
- Buffalo Crk Reservation
- Cheektowaga
- Clared
- Como Sub
- French Road Village Pt 04
- French Road Village Pt 1
- Genesee Urban Ter
- Grand Island
- Harlem Park Anx
- High Kensington #4
- Holland Company’s Surv
- Holland Land Company Surv
- Holland Land Company’s Su
- Holland Land Companys Sur
- Hollarid Land Company’s S
- Homeworth Ests Sub
- Homeworth Park
- James Sparry Surv
- Joseph Longs Farm
- Losson Park
- Loumon Sub
- Martinique Heights
- Midtown Townhomes
- Pine Rdg Park Anx
- Raymond Land Co Sub
- Town/Cheektowaga
- Transit Hill Pt 03
- Valeways Ext
- Villa Park Condo
Market Summary
Current real estate data for Single Family in Cheektowaga as of Oct 11, 2026
348
Single Family Listed
62
Avg DOM
175
Avg $ / SqFt
$246,737
Avg List Price
Property Summary
- 75 Caprice Drive Cheektowaga NY is a Single Family for sale in Cheektowaga, NY, 14227. It is listed for $279,900 and features 3 beds, 2 baths, and has approximately 1,696 square feet of living space, and was originally constructed in 1966. The current price per square foot is $165. The average price per square foot for Single Family listings in Cheektowaga is $175. The average listing price for Single Family in Cheektowaga is $246,737.
Similar Listings Nearby



 Courtesy of HUNT Real Estate ERA. Disclaimer: All data relating to real estate for sale on this page comes from the Broker Reciprocity (BR) of the New York State Alliance of MLSs. Detailed information about real estate listings held by brokerage firms other than Michael Paduano include the name of the listing broker. Neither the listing company nor Michael Paduano shall be responsible for any typographical errors, misinformation, misprints and shall be held totally harmless. The Broker providing this data believes it to be correct, but advises interested parties to confirm any item before relying on it in a purchase decision. Copyright 2026. New York State Alliance of MLSs. All rights reserved.
 75 Caprice Drive
Cheektowaga, NY