
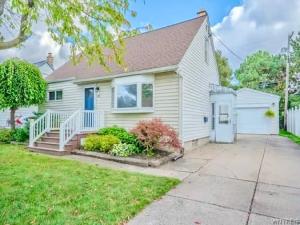
Discover this amazing 4-bedroom cape home, offering the flexibility to be used as a 2-bedroom ranch. Situated on a charming, sidewalk-lined neighborhood street, the property boasts great curb appeal with beautiful landscaping, a new front door, and a vinyl porch.
The bright first floor features a spacious living room and a newly updated kitchen equipped with white cabinetry, granite countertops, and vinyl plank flooring. This level also includes a remodeled full bathroom with a no-step shower and two comfortable main-floor bedrooms. Upstairs, you will find two additional bonus bedrooms. The full, dry basement includes a newer furnace & hot water tank, as well as reliable electric, central air conditioning, and glass block windows.
Outside, the private backyard is enclosed by a partial vinyl fence, providing ample space for entertaining and recreation, complemented by a two-car garage with generous storage. Located within the desirable Maryvale school district, this meticulously cared-for home is move-in ready. Showings start this Friday, 9/18. Virtual Walkthru is also available.
The bright first floor features a spacious living room and a newly updated kitchen equipped with white cabinetry, granite countertops, and vinyl plank flooring. This level also includes a remodeled full bathroom with a no-step shower and two comfortable main-floor bedrooms. Upstairs, you will find two additional bonus bedrooms. The full, dry basement includes a newer furnace & hot water tank, as well as reliable electric, central air conditioning, and glass block windows.
Outside, the private backyard is enclosed by a partial vinyl fence, providing ample space for entertaining and recreation, complemented by a two-car garage with generous storage. Located within the desirable Maryvale school district, this meticulously cared-for home is move-in ready. Showings start this Friday, 9/18. Virtual Walkthru is also available.
Property Details
Price:
$210,000
MLS #:
B1715287
Status:
Pending
Beds:
4
Baths:
1
Type:
Single Family
Subtype:
SingleFamilyResidence
Neighborhood:
cheektowaga143089
Listed Date:
Sep 16, 2026
Finished Sq Ft:
1,032
Total Sq Ft:
1,032
Lot Size:
5,227 sqft / 0.12 acres (approx)
Year Built:
1957
See this Listing
Schools
School District:
Maryvale
Elementary School:
Maryvale Primary
High School:
Maryvale High
Interior
Appliances
Dishwasher, Gas Oven, Gas Range, Gas Water Heater, Microwave, Refrigerator
Bathrooms
1 Full Bathroom
Cooling
Central Air
Flooring
Carpet, Laminate, Tile, Varies
Heating
Gas, Forced Air
Interior Features
Ceiling Fans, Den, Eat In Kitchen, Granite Counters, Living Dining Room, Bedroom On Main Level, Programmable Thermostat
Laundry Features
In Basement
Main Level Bathrooms
1
Main Level Bedrooms
2
Exterior
Accessibility Features
Low Threshold Shower
Architectural Style
Cape Cod, Ranch
Construction Materials
Vinyl Siding
Exterior Features
Concrete Driveway, Fence
Fencing
Partial
Garage Spaces
2
Green Energy Efficient
Hvac
Lot Features
Rectangular, Rectangular Lot, Residential Lot
Parking Features
Detached, Garage, Storage, Driveway, Garage Door Opener
Roof
Architectural, Shingle
Security Features
Security System Owned
Window Features
Thermal Windows
Financial
Taxes
$4,413
Map
Community
- Address193 East Melcourt Drive Cheektowaga NY
- CityCheektowaga
- CountyErie
- Zip Code14225
Subdivisions in Cheektowaga
- Brookfield Condo Ph 01
- Buffalo Crk Reservation
- Cheektowaga
- Clared
- Como Sub
- French Road Village Pt 04
- French Road Village Pt 1
- Genesee Urban Ter
- Grand Island
- Harlem Park Anx
- High Kensington #4
- Holland Company’s Surv
- Holland Land Company Surv
- Holland Land Company’s Su
- Holland Land Companys Sur
- Hollarid Land Company’s S
- Homeworth Ests Sub
- Homeworth Park
- James Sparry Surv
- Joseph Longs Farm
- Losson Park
- Loumon Sub
- Martinique Heights
- Midtown Townhomes
- Pine Rdg Park Anx
- Raymond Land Co Sub
- Town/Cheektowaga
- Transit Hill Pt 03
- Valeways Ext
- Villa Park Condo
Market Summary
Current real estate data for Single Family in Cheektowaga as of Oct 12, 2026
348
Single Family Listed
63
Avg DOM
175
Avg $ / SqFt
$246,993
Avg List Price
Property Summary
- 193 East Melcourt Drive Cheektowaga NY is a Single Family for sale in Cheektowaga, NY, 14225. It is listed for $210,000 and features 4 beds, 1 baths, and has approximately 1,032 square feet of living space, and was originally constructed in 1957. The current price per square foot is $203. The average price per square foot for Single Family listings in Cheektowaga is $175. The average listing price for Single Family in Cheektowaga is $246,993.
Similar Listings Nearby




 Courtesy of WNY Metro Roberts Realty. Disclaimer: All data relating to real estate for sale on this page comes from the Broker Reciprocity (BR) of the New York State Alliance of MLSs. Detailed information about real estate listings held by brokerage firms other than Michael Paduano include the name of the listing broker. Neither the listing company nor Michael Paduano shall be responsible for any typographical errors, misinformation, misprints and shall be held totally harmless. The Broker providing this data believes it to be correct, but advises interested parties to confirm any item before relying on it in a purchase decision. Copyright 2026. New York State Alliance of MLSs. All rights reserved.
 193 East Melcourt Drive
Cheektowaga, NY