
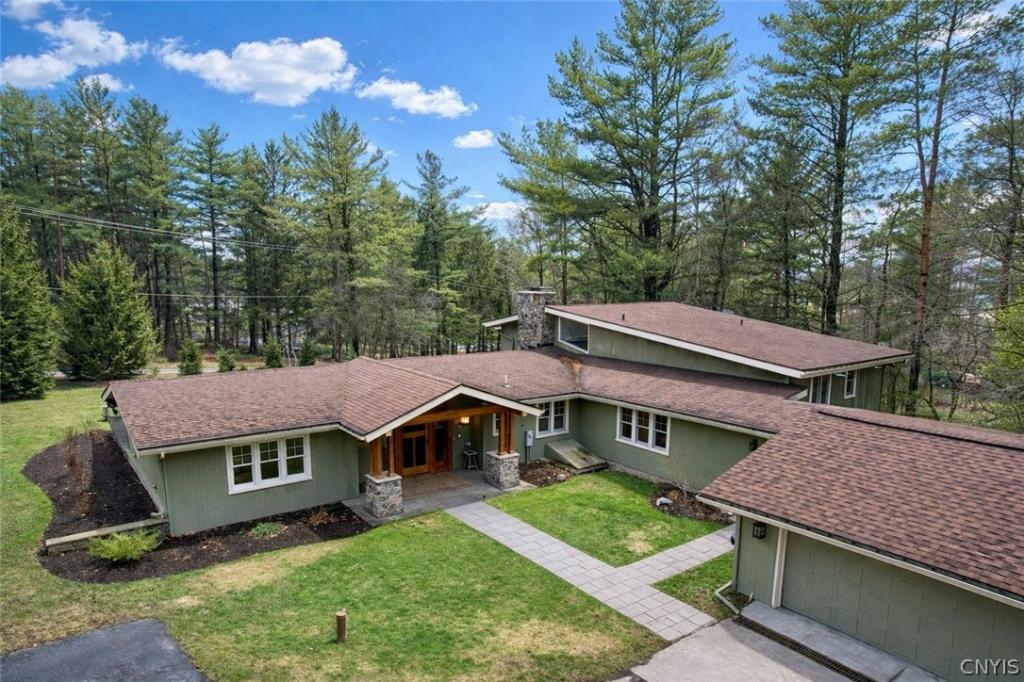
Much larger than it appears from the road, this spacious 3,300 sq. ft. split level home offers the perfect blend of privacy and convenience just outside the Village of Cazenovia. Enjoy the benefit of municipal sewer service and a location within walking distance to the downtown area shops, restaurants, and village amenities without paying village taxes. With 5 bedrooms and the potential for a sixth currently used as a home office and an abundance of storage space throughout, the flexible layout is ideal. The up-to-date kitchen anchors the home and flows seamlessly into generous living spaces, highlighted by two fireplaces adding warmth and charm. The bathrooms have all been updated tastefully, including the private bath in the primary suite which includes a large walk in closet and access to a small deck for outdoor relaxing. The partially fenced in yard provides a great space for pets to play and the deck and patio combination are large enough for outdoor entertaining. The home’s excellent condition makes it truly move-in ready and a rare opportunity offering size, updates, and a fantastic location. The seller is very motivated.
Property Details
Price:
$684,900
MLS #:
S1688154
Status:
Pending
Beds:
5
Baths:
4
Type:
Single Family
Subtype:
SingleFamilyResidence
Neighborhood:
cazenovia252289
Listed Date:
Jun 8, 2026
Finished Sq Ft:
3,306
Total Sq Ft:
3,306
Lot Size:
32,670 sqft / 0.75 acres (approx)
Year Built:
1969
See this Listing
Schools
School District:
Cazenovia
Interior
Appliances
Dryer, Dishwasher, Gas Oven, Gas Range, Gas Water Heater, Microwave, Refrigerator, Washer
Bathrooms
3 Full Bathrooms, 1 Half Bathroom
Cooling
Central Air
Fireplaces Total
2
Flooring
Carpet, Laminate, Tile, Varies
Heating
Gas, Baseboard, Hot Water, Radiant Floor
Interior Features
Eat In Kitchen, Separate Formal Living Room, Granite Counters, Kitchen Island, Pantry, Main Level Primary, Primary Suite
Laundry Features
In Basement
Levels
Two
Main Level Bathrooms
1
Main Level Bedrooms
2
Exterior
Architectural Style
Split Level
Attached Garage YN
1
Construction Materials
Wood Siding
Exterior Features
Blacktop Driveway, Deck, Fence
Fencing
Partial, Pet Fence
Garage Spaces
2
Lot Features
Corner Lot, Rectangular, Rectangular Lot, Rural Lot
Parking Features
Attached, Garage, Driveway
Patio And Porch Features
Deck
Roof
Asphalt
Stories
2
Financial
Taxes
$11,824
Map
Community
- Address4515 Ridge Road Cazenovia NY
- CityCazenovia
- CountyMadison
- Zip Code13035
Subdivisions in Cazenovia
Market Summary
Current real estate data for Single Family in Cazenovia as of Aug 27, 2026
41
Single Family Listed
74
Avg DOM
227
Avg $ / SqFt
$713,559
Avg List Price
Property Summary
- 4515 Ridge Road Cazenovia NY is a Single Family for sale in Cazenovia, NY, 13035. It is listed for $684,900 and features 5 beds, 4 baths, and has approximately 3,306 square feet of living space, and was originally constructed in 1969. The current price per square foot is $207. The average price per square foot for Single Family listings in Cazenovia is $227. The average listing price for Single Family in Cazenovia is $713,559.
Similar Listings Nearby



 Courtesy of Limestone Creek Properties LLC. Disclaimer: All data relating to real estate for sale on this page comes from the Broker Reciprocity (BR) of the New York State Alliance of MLSs. Detailed information about real estate listings held by brokerage firms other than Michael Paduano include the name of the listing broker. Neither the listing company nor Michael Paduano shall be responsible for any typographical errors, misinformation, misprints and shall be held totally harmless. The Broker providing this data believes it to be correct, but advises interested parties to confirm any item before relying on it in a purchase decision. Copyright 2026. New York State Alliance of MLSs. All rights reserved.
 4515 Ridge Road
Cazenovia, NY