
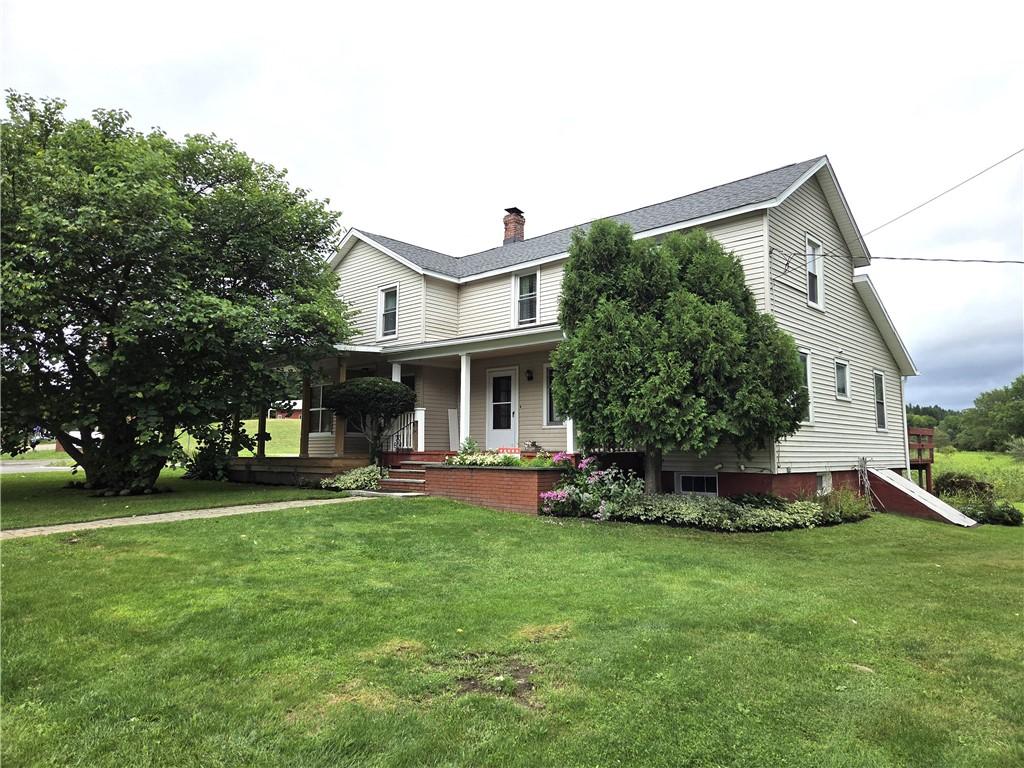
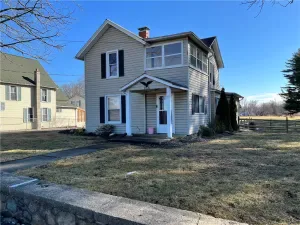
Step into a piece of local history with this one-of-a-kind home that began life as a neighborhood general store around 1900. In 1920, a residential addition transformed the property into the spacious home it is today, blending historic character with everyday functionality.
Inside, you’ll find a welcoming living room, formal dining room, private office, and an efficient kitchen designed for everyday living. The original general store has been transformed into an impressive family room, complete with a pool table, creating the perfect space for entertaining family and friends. Above the family room is an additional bedroom (without a closet), while the main portion of the home offers four more bedrooms, providing flexibility for family, guests, or a hobby room.
The home features a convenient first-floor laundry room with a stand-up shower, a nearby half bath, and a full bathroom on the second floor. Replacement windows throughout the upstairs provide added energy efficiency and comfort. Heating options include a propane forced-air furnace serving most of the home, a mini-split providing both heating and air conditioning in the family room, and electric baseboard heat in select bedrooms.
Outside, you’ll appreciate the chain-link fenced area that’s perfect for children or pets, a relaxing back deck, two inviting front porches, and a versatile barn with a two-car garage.
Major updates provide peace of mind, including a newer roof, furnace, hot water heater, updated 200-amp electrical service, and replacement windows on the second floor. The transferable gas lease offers an additional benefit to the new owner. Best of all, this unique property is truly move-in ready, offering the rare opportunity to own a home filled with history, character, and modern conveniences.
Inside, you’ll find a welcoming living room, formal dining room, private office, and an efficient kitchen designed for everyday living. The original general store has been transformed into an impressive family room, complete with a pool table, creating the perfect space for entertaining family and friends. Above the family room is an additional bedroom (without a closet), while the main portion of the home offers four more bedrooms, providing flexibility for family, guests, or a hobby room.
The home features a convenient first-floor laundry room with a stand-up shower, a nearby half bath, and a full bathroom on the second floor. Replacement windows throughout the upstairs provide added energy efficiency and comfort. Heating options include a propane forced-air furnace serving most of the home, a mini-split providing both heating and air conditioning in the family room, and electric baseboard heat in select bedrooms.
Outside, you’ll appreciate the chain-link fenced area that’s perfect for children or pets, a relaxing back deck, two inviting front porches, and a versatile barn with a two-car garage.
Major updates provide peace of mind, including a newer roof, furnace, hot water heater, updated 200-amp electrical service, and replacement windows on the second floor. The transferable gas lease offers an additional benefit to the new owner. Best of all, this unique property is truly move-in ready, offering the rare opportunity to own a home filled with history, character, and modern conveniences.
Property Details
Price:
$189,900
MLS #:
R1704171
Status:
Pending
Beds:
5
Baths:
3
Type:
Single Family
Subtype:
SingleFamilyResidence
Neighborhood:
catlin072600
Listed Date:
Aug 4, 2026
Finished Sq Ft:
2,532
Total Sq Ft:
2,532
Lot Size:
41,195 sqft / 0.95 acres (approx)
Year Built:
1920
See this Listing
Schools
School District:
Horseheads
Interior
Appliances
Electric Oven, Electric Range, Electric Water Heater, Refrigerator
Bathrooms
1 Full Bathroom, 2 Half Bathrooms
Cooling
Ductless
Fireplaces Total
1
Flooring
Carpet, Hardwood, Luxury Vinyl, Varies, Vinyl
Heating
Ductless, Electric, Propane, Baseboard, Forced Air
Interior Features
Eat In Kitchen, Separate Formal Living Room, Home Office, Country Kitchen, Natural Woodwork
Laundry Features
Main Level
Levels
Two
Main Level Bathrooms
2
Exterior
Architectural Style
Farmhouse, Two Story
Construction Materials
Other, Vinyl Siding
Exterior Features
Deck, Fully Fenced, Fence, Gravel Driveway
Fencing
Full, Partial
Garage Spaces
2
Lot Features
Corner Lot, Rectangular, Rectangular Lot
Other Structures
Barns, Outbuilding
Parking Features
Detached, Electricity, Garage
Patio And Porch Features
Covered, Deck, Porch
Roof
Architectural, Metal, Shingle
Stories
2
Window Features
Storm Windows, Thermal Windows
Financial
Taxes
$2,693
Map
Community
- Address1 Mary Road Catlin NY
- CityCatlin
- CountyChemung
- Zip Code14845
Market Summary
Current real estate data for Single Family in Catlin as of Sep 02, 2026
9
Single Family Listed
71
Avg DOM
133
Avg $ / SqFt
$242,122
Avg List Price
Property Summary
- 1 Mary Road Catlin NY is a Single Family for sale in Catlin, NY, 14845. It is listed for $189,900 and features 5 beds, 3 baths, and has approximately 2,532 square feet of living space, and was originally constructed in 1920. The current price per square foot is $75. The average price per square foot for Single Family listings in Catlin is $133. The average listing price for Single Family in Catlin is $242,122.
Similar Listings Nearby

 Courtesy of Signature Properties. Disclaimer: All data relating to real estate for sale on this page comes from the Broker Reciprocity (BR) of the New York State Alliance of MLSs. Detailed information about real estate listings held by brokerage firms other than Michael Paduano include the name of the listing broker. Neither the listing company nor Michael Paduano shall be responsible for any typographical errors, misinformation, misprints and shall be held totally harmless. The Broker providing this data believes it to be correct, but advises interested parties to confirm any item before relying on it in a purchase decision. Copyright 2026. New York State Alliance of MLSs. All rights reserved.
 1 Mary Road
Catlin, NY