
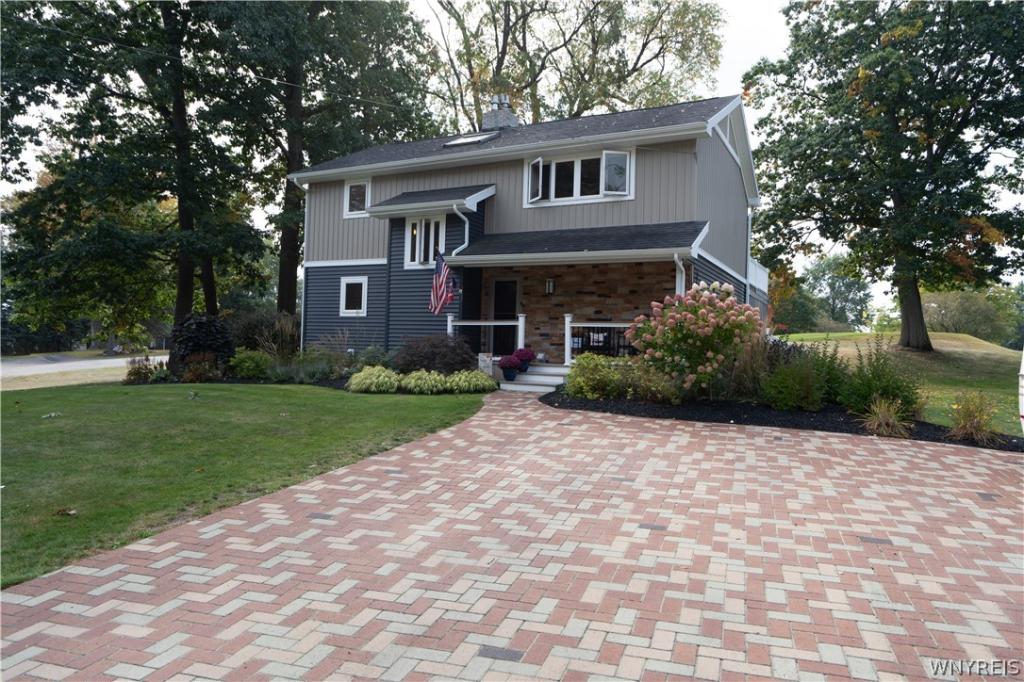
Wake up to panoramic golf course and Silver Lake views in this beautifully updated home, perfectly positioned along the first fairway of an 18-hole championship golf course. Offering an exceptional combination of comfort, outdoor living, and an unbeatable location, this property is ready for its next owner.
The thoughtfully designed interior features an open floor plan filled with natural light, creating an inviting space for both relaxing and entertaining. The eat-in kitchen is equipped with granite countertops, modern appliances, and ample cabinetry, flowing seamlessly into the dining and living areas.
The home offers two spacious bedrooms, including a private primary suite with its own full bath, along with an additional full bathroom to accommodate family and guests. Recent improvements include fresh interior paint, new vinyl and stone siding, a welcoming front porch, professional landscaping, and a new blacktop driveway, giving the home outstanding curb appeal.
Step outside and experience one of the property’s most impressive features. The upper deck captures spectacular golf course and lake views, while the lower stamped concrete patio and custom-built outdoor wet bar create the perfect setting for entertaining, summer barbecues, or simply unwinding after a day on the course.
Located just minutes from restaurants, shopping, boating, fishing, hiking, and all that the Silver Lake area has to offer, this home delivers the ideal balance of peaceful surroundings and everyday convenience. Whether you’re searching for a year-round residence or the perfect getaway, this is a rare opportunity to own a home in one of the area’s most desirable locations.
The thoughtfully designed interior features an open floor plan filled with natural light, creating an inviting space for both relaxing and entertaining. The eat-in kitchen is equipped with granite countertops, modern appliances, and ample cabinetry, flowing seamlessly into the dining and living areas.
The home offers two spacious bedrooms, including a private primary suite with its own full bath, along with an additional full bathroom to accommodate family and guests. Recent improvements include fresh interior paint, new vinyl and stone siding, a welcoming front porch, professional landscaping, and a new blacktop driveway, giving the home outstanding curb appeal.
Step outside and experience one of the property’s most impressive features. The upper deck captures spectacular golf course and lake views, while the lower stamped concrete patio and custom-built outdoor wet bar create the perfect setting for entertaining, summer barbecues, or simply unwinding after a day on the course.
Located just minutes from restaurants, shopping, boating, fishing, hiking, and all that the Silver Lake area has to offer, this home delivers the ideal balance of peaceful surroundings and everyday convenience. Whether you’re searching for a year-round residence or the perfect getaway, this is a rare opportunity to own a home in one of the area’s most desirable locations.
Property Details
Price:
$310,000
MLS #:
B1694930
Status:
Active
Beds:
2
Baths:
2
Type:
Single Family
Subtype:
SingleFamilyResidence
Subdivision:
William Shepards Sub
Neighborhood:
castile562689
Listed Date:
Jul 1, 2026
Finished Sq Ft:
2,092
Total Sq Ft:
2,092
Lot Size:
15,246 sqft / 0.35 acres (approx)
Year Built:
1981
See this Listing
Schools
School District:
Perry
Interior
Appliances
Appliances Negotiable, Dryer, Dishwasher, Free Standing Range, Gas Oven, Gas Range, Gas Water Heater, Microwave, Oven, Refrigerator, Washer, Water Purifier Owned, Water Softener Owned
Bathrooms
2 Full Bathrooms
Cooling
Ductless, Zoned, Wall Units
Fireplaces Total
2
Flooring
Carpet, Ceramic Tile, Hardwood, Varies
Heating
Ductless, Electric, Gas, Zoned, Baseboard
Interior Features
Breakfast Bar, Ceiling Fans, Eat In Kitchen, Granite Counters, Living Dining Room, Sliding Glass Doors, Skylights, Natural Woodwork, Bedroom On Main Level, Bath In Primary Bedroom, Main Level Primary, Programmable Thermostat
Laundry Features
Main Level
Levels
Two
Main Level Bathrooms
1
Main Level Bedrooms
2
Exterior
Architectural Style
Two Story, Split Level
Construction Materials
Frame, Vinyl Siding, Pex Plumbing
Exterior Features
Blacktop Driveway, Deck, Patio
Lot Features
Agricultural, Corner Lot, On Golf Course, Rectangular, Rectangular Lot, Residential Lot
Other Structures
Sheds, Storage
Parking Features
No Garage, Driveway
Patio And Porch Features
Deck, Open, Patio, Porch
Roof
Asphalt, Shingle
Stories
2
View
Water
Waterfront Features
Lake
Window Features
Skylights, Thermal Windows
Financial
Taxes
$6,874
Map
Community
- Address6854 Club Road Castile NY
- SubdivisionWilliam Shepards Sub
- CityCastile
- CountyWyoming
- Zip Code14530
Subdivisions in Castile
Market Summary
Current real estate data for Single Family in Castile as of Oct 11, 2026
13
Single Family Listed
103
Avg DOM
166
Avg $ / SqFt
$215,354
Avg List Price
Property Summary
- Located in the William Shepards Sub subdivision, 6854 Club Road Castile NY is a Single Family for sale in Castile, NY, 14530. It is listed for $310,000 and features 2 beds, 2 baths, and has approximately 2,092 square feet of living space, and was originally constructed in 1981. The current price per square foot is $148. The average price per square foot for Single Family listings in Castile is $166. The average listing price for Single Family in Castile is $215,354.
Similar Listings Nearby


 Courtesy of Rivellino Realty. Disclaimer: All data relating to real estate for sale on this page comes from the Broker Reciprocity (BR) of the New York State Alliance of MLSs. Detailed information about real estate listings held by brokerage firms other than Michael Paduano include the name of the listing broker. Neither the listing company nor Michael Paduano shall be responsible for any typographical errors, misinformation, misprints and shall be held totally harmless. The Broker providing this data believes it to be correct, but advises interested parties to confirm any item before relying on it in a purchase decision. Copyright 2026. New York State Alliance of MLSs. All rights reserved.
 6854 Club Road
Castile, NY