
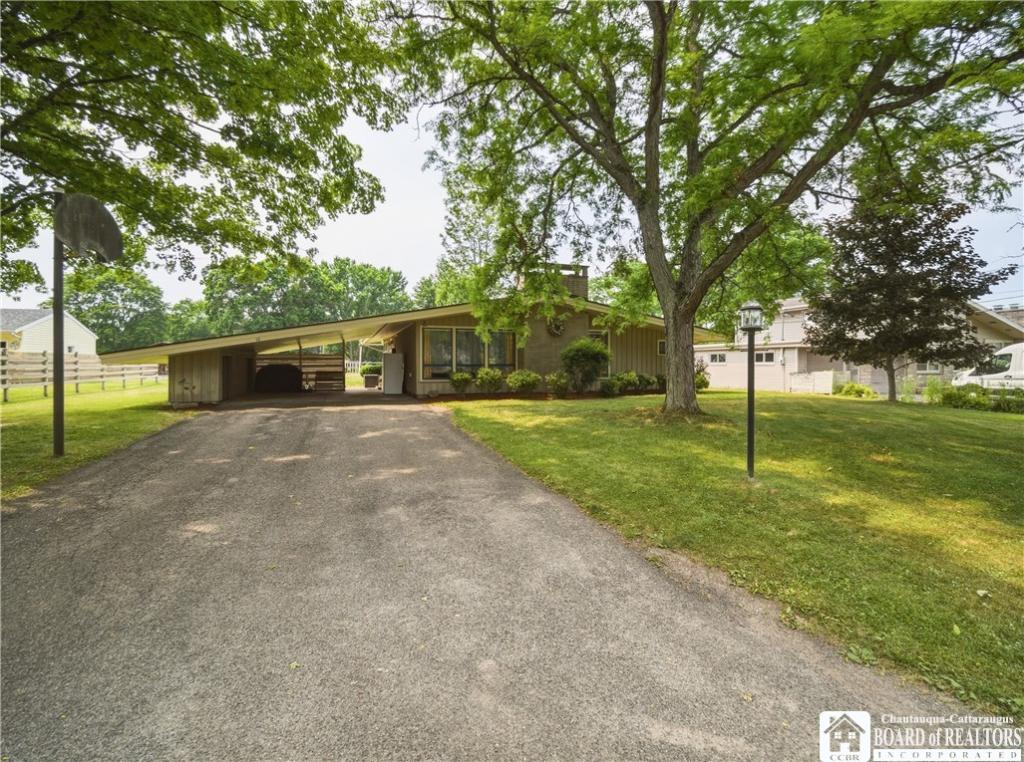
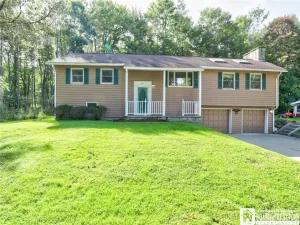
Exquisite contemporary ranch home in Frewsburg. Inside, the home features single-level living with a total of four bedrooms and two full baths on the primary floor. The galley-style kitchen is thoughtfully laid out with bright natural light from the skylight. The living room has a fireplace with stone masonry and a tastefully vibrant, but relaxing color palette. The formal dining room is located between the kitchen and the living room, providing a natural flow for entertaining. The primary bedroom has an ensuite bath and a generous closet. The basement is partially finished and does have an egress door. The finished part of the basement serves as a recreation space, but would also work as a home gym or a game room, perfect for entertaining. There is a bonus storage room in the basement. Outside, the home has a two-car carport, and the backyard has a patio for enjoying the temperate weather. There is a shed to store lawn care equipment, and there are planters for the aspiring gardener. This unique home has many upgrades, including central A/C, a radon mitigation system, and a water softener, adding value and comfort to an already attractive property.
Property Details
Price:
$239,900
MLS #:
R1697624
Status:
Active
Beds:
4
Baths:
2
Type:
Single Family
Subtype:
SingleFamilyResidence
Neighborhood:
carroll062400
Listed Date:
Jul 17, 2026
Finished Sq Ft:
1,510
Total Sq Ft:
1,510
Lot Size:
14,112 sqft / 0.32 acres (approx)
Year Built:
1960
See this Listing
Schools
School District:
Frewsburg
Elementary School:
Robert H Jackson Elementary
Middle School:
Other – See Remarks
High School:
Frewsburg Junior-Senior High
Interior
Appliances
Dishwasher, Gas Oven, Gas Range, Gas Water Heater, Microwave, Refrigerator, Water Softener Owned
Bathrooms
2 Full Bathrooms
Cooling
Central Air
Fireplaces Total
1
Flooring
Carpet, Hardwood, Laminate, Varies
Heating
Gas, Forced Air
Interior Features
Entrance Foyer, Galley Kitchen, Solid Surface Counters, Bedroom On Main Level, Main Level Primary, Primary Suite
Laundry Features
In Basement
Levels
One
Main Level Bathrooms
2
Main Level Bedrooms
4
Exterior
Architectural Style
Contemporary
Construction Materials
Wood Siding
Exterior Features
Blacktop Driveway
Garage Spaces
2
Lot Features
Rectangular, Rectangular Lot, Residential Lot
Other Structures
Sheds, Storage
Parking Features
Carport
Stories
1
Financial
Taxes
$6,157
Map
Community
- Address16 Mattison Street Carroll NY
- CityCarroll
- CountyChautauqua
- Zip Code14738
Subdivisions in Carroll
Market Summary
Current real estate data for Single Family in Carroll as of Oct 17, 2026
21
Single Family Listed
83
Avg DOM
138
Avg $ / SqFt
$224,324
Avg List Price
Property Summary
- 16 Mattison Street Carroll NY is a Single Family for sale in Carroll, NY, 14738. It is listed for $239,900 and features 4 beds, 2 baths, and has approximately 1,510 square feet of living space, and was originally constructed in 1960. The current price per square foot is $159. The average price per square foot for Single Family listings in Carroll is $138. The average listing price for Single Family in Carroll is $224,324.
Similar Listings Nearby

 Courtesy of Century 21 Turner Brokers. Disclaimer: All data relating to real estate for sale on this page comes from the Broker Reciprocity (BR) of the New York State Alliance of MLSs. Detailed information about real estate listings held by brokerage firms other than Michael Paduano include the name of the listing broker. Neither the listing company nor Michael Paduano shall be responsible for any typographical errors, misinformation, misprints and shall be held totally harmless. The Broker providing this data believes it to be correct, but advises interested parties to confirm any item before relying on it in a purchase decision. Copyright 2026. New York State Alliance of MLSs. All rights reserved.
 16 Mattison Street
Carroll, NY