

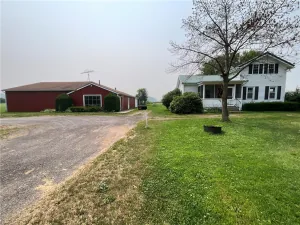
Step into timeless charm with this beautifully maintained 5 bedroom Farmhouse showcasing distinctive Victorian character. From the inviting wraparound front porch to the screened side porch, and spacious covered back porch, this home offers countless places to relax and enjoy country living. The heart of the home is the spacious eat -in country kitchen featuring quality Candlelight cabinetry, pantry breakfast bar & plenty of space to gather around a table. Thoughtfully designed addition offers desirable first floor primary, walk in shower, 1st floor laundry and a large flexible living space. Charming foyer, formal dining, original woodwork, pocket doors, antique fixtures, thermal pane windows and versatile rooms on the first floor that offer you ample space. Upstairs offers extra-large bathroom, 4 bedrooms 3 offer large walk in closets the other was converted to 2nd floor laundry washer & dryer convey with the sale. One of the homes hidden treasures is the original servant’s quarters that offers additional storage or flex room. Outside continues to impress with a 2-story barn with overhead doors, tons of storage, upper level offers exciting possibilities for a workshop, studio, recreation space or entertaining area. Remarkable property blends historic charm, generous living space and endless potential. Bring your vision and finishing touches to make this one-of-a-kind home truly shine. Quietly tucked away just North off Rt 104, close to the Lake Alice boat ramp, and with a short drive you can also enjoy Lake Ontario.
Current tax records do not reflect all current owners. House is to be sold in AS IS” condition, sellers will not make any repairs for any inspections or appraisals.
*Delayed Negotiations* Please allow 24 hours for life of offer, the seller will consider offers starting on Tuesday June 16, at 10 am.
Open house Sunday June 14, 2026 from 11-1
Current tax records do not reflect all current owners. House is to be sold in AS IS” condition, sellers will not make any repairs for any inspections or appraisals.
*Delayed Negotiations* Please allow 24 hours for life of offer, the seller will consider offers starting on Tuesday June 16, at 10 am.
Open house Sunday June 14, 2026 from 11-1
Property Details
Price:
$247,000
MLS #:
R1688612
Status:
Pending
Beds:
5
Baths:
2
Type:
Single Family
Subtype:
SingleFamilyResidence
Neighborhood:
carlton342400
Listed Date:
Jun 8, 2026
Finished Sq Ft:
2,842
Total Sq Ft:
2,842
Lot Size:
25,700 sqft / 0.59 acres (approx)
Year Built:
1904
See this Listing
Schools
School District:
Albion
Interior
Appliances
Built In Range, Built In Oven, Dryer, Dishwasher, Electric Cooktop, Exhaust Fan, Electric Water Heater, Refrigerator, Range Hood, Washer
Bathrooms
2 Full Bathrooms
Flooring
Carpet, Hardwood, Laminate, Varies, Vinyl
Heating
Oil, Forced Air
Interior Features
Breakfast Bar, Ceiling Fans, Den, Separate Formal Dining Room, Entrance Foyer, Eat In Kitchen, Separate Formal Living Room, Home Office, Country Kitchen, Pantry, Storage, Walk In Pantry, Natural Woodwork, Convertible Bedroom, Bath In Primary Bedroom, Main Level Primary, Programmable Thermostat
Laundry Features
Main Level, Upper Level
Main Level Bathrooms
1
Main Level Bedrooms
1
Exterior
Architectural Style
Colonial, Farmhouse
Construction Materials
Other, Vinyl Siding, Wood Siding, Copper Plumbing
Exterior Features
Blacktop Driveway, Deck, Dock, Enclosed Porch, Porch, Patio, See Remarks
Garage Spaces
2
Lot Features
Agricultural, Rectangular, Rectangular Lot, Rural Lot
Other Structures
Barns, Outbuilding
Parking Features
Detached, Electricity, Garage, Storage, Workshop In Garage, Garage Door Opener, Shared Driveway
Patio And Porch Features
Covered, Deck, Open, Patio, Porch, Screened
Roof
Asphalt, Shingle
Stories
3
Window Features
Storm Windows, Thermal Windows
Financial
Taxes
$4,263
Map
Community
- Address1986 Main Street Carlton NY
- CityCarlton
- CountyOrleans
- Zip Code14571
Subdivisions in Carlton
Market Summary
Current real estate data for Single Family in Carlton as of Jul 21, 2026
18
Single Family Listed
66
Avg DOM
221
Avg $ / SqFt
$251,283
Avg List Price
Property Summary
- 1986 Main Street Carlton NY is a Single Family for sale in Carlton, NY, 14571. It is listed for $247,000 and features 5 beds, 2 baths, and has approximately 2,842 square feet of living space, and was originally constructed in 1904. The current price per square foot is $87. The average price per square foot for Single Family listings in Carlton is $221. The average listing price for Single Family in Carlton is $251,283.
Similar Listings Nearby


 Courtesy of Howard Hanna. Disclaimer: All data relating to real estate for sale on this page comes from the Broker Reciprocity (BR) of the New York State Alliance of MLSs. Detailed information about real estate listings held by brokerage firms other than Michael Paduano include the name of the listing broker. Neither the listing company nor Michael Paduano shall be responsible for any typographical errors, misinformation, misprints and shall be held totally harmless. The Broker providing this data believes it to be correct, but advises interested parties to confirm any item before relying on it in a purchase decision. Copyright 2026. New York State Alliance of MLSs. All rights reserved.
 1986 Main Street
Carlton, NY