
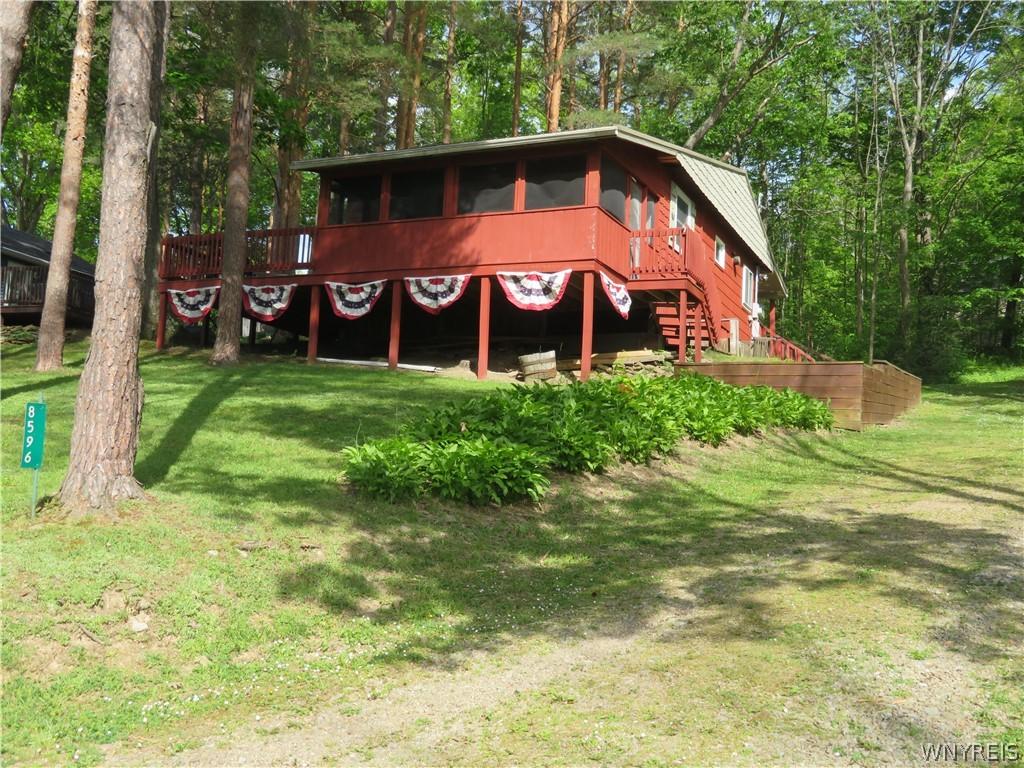
LAKE VIEWS AND DOCK ACROSS THE STREET: Will bring you to this roomy 2-bedroom, 1 bath cabin with large 10’X25’living room, a 12’X19′ enclosed screen porch, lending plenty of room to entertain rain or shine inside or out. Updates for 2026 have been a new metal roof with a 5-year warranty on workmanship. An Ulta Violet light has been installed in April to the water system. The 5’X13′ utility room houses the hot & cold-water holding tanks; the clothes dryer and washing machine will remain. Store your water toys in the 10’X 16′ t, shed the owners will leave the green Kayak. Enjoy the views of Rushford Lake from the L shaped deck. A 20-foot shared right of way takes you to shared community dock with a slip large enough for a pontoon boat. Taxes for the right of way to the lakefront are shared equally among 6 property owners which are collected by one member. Have a bond fire and roast your hot dogs, marshmallows and smores at the open fire pit. Now is the time to start your family memories here at Rushford Lake. Most furnishing sin the kitchen, Living and bedrooms will remain. The property is identified with 3 tax ID numbers. ID# 77.19-1-35, ID number 77.19-1-96.3 and ID number 77.19-1-96.6.
Property Details
Price:
$179,900
MLS #:
B1688483
Status:
Pending
Beds:
2
Baths:
1
Type:
Single Family
Subtype:
SingleFamilyResidence
Subdivision:
Sunset Sub
Neighborhood:
caneadea024200
Listed Date:
Jun 7, 2026
Finished Sq Ft:
802
Total Sq Ft:
802
Lot Size:
14,810 sqft / 0.34 acres (approx)
Year Built:
1950
See this Listing
Schools
School District:
Cuba-Rushford
Elementary School:
Cuba Elementary
Middle School:
Cuba-Rushford Middle
High School:
Cuba-Rushford High
Interior
Appliances
Dryer, Electric Oven, Electric Range, Electric Water Heater, Microwave, Refrigerator, Washer
Bathrooms
1 Full Bathroom
Flooring
Laminate, Varies, Vinyl
Heating
Other, See Remarks, None
Interior Features
Eat In Kitchen, Separate Formal Living Room, Other, See Remarks, Bedroom On Main Level
Levels
One
Main Level Bathrooms
1
Main Level Bedrooms
2
Exterior
Architectural Style
Chalet Alpine, Cabin
Construction Materials
Wood Siding
Exterior Features
Dirt Driveway, Dock, Enclosed Porch, Gravel Driveway, Porch, See Remarks
Lot Features
Rectangular, Rectangular Lot, Residential Lot
Other Structures
Sheds, Storage
Parking Features
No Garage
Patio And Porch Features
Open, Porch
Roof
Metal
Stories
1
View
Water
Waterfront Features
Dock Access, Lake
Financial
Taxes
$2,943
Map
Community
- Address8596 Sunset Drive Caneadea NY
- SubdivisionSunset Sub
- CityCaneadea
- CountyAllegany
- Zip Code14717
Subdivisions in Caneadea
Market Summary
Current real estate data for Single Family in Caneadea as of Oct 11, 2026
9
Single Family Listed
109
Avg DOM
154
Avg $ / SqFt
$230,467
Avg List Price
Property Summary
- Located in the Sunset Sub subdivision, 8596 Sunset Drive Caneadea NY is a Single Family for sale in Caneadea, NY, 14717. It is listed for $179,900 and features 2 beds, 1 baths, and has approximately 802 square feet of living space, and was originally constructed in 1950. The current price per square foot is $224. The average price per square foot for Single Family listings in Caneadea is $154. The average listing price for Single Family in Caneadea is $230,467.
Similar Listings Nearby

 Courtesy of Howard Hanna WNY Inc.. Disclaimer: All data relating to real estate for sale on this page comes from the Broker Reciprocity (BR) of the New York State Alliance of MLSs. Detailed information about real estate listings held by brokerage firms other than Michael Paduano include the name of the listing broker. Neither the listing company nor Michael Paduano shall be responsible for any typographical errors, misinformation, misprints and shall be held totally harmless. The Broker providing this data believes it to be correct, but advises interested parties to confirm any item before relying on it in a purchase decision. Copyright 2026. New York State Alliance of MLSs. All rights reserved.
 8596 Sunset Drive
Caneadea, NY