
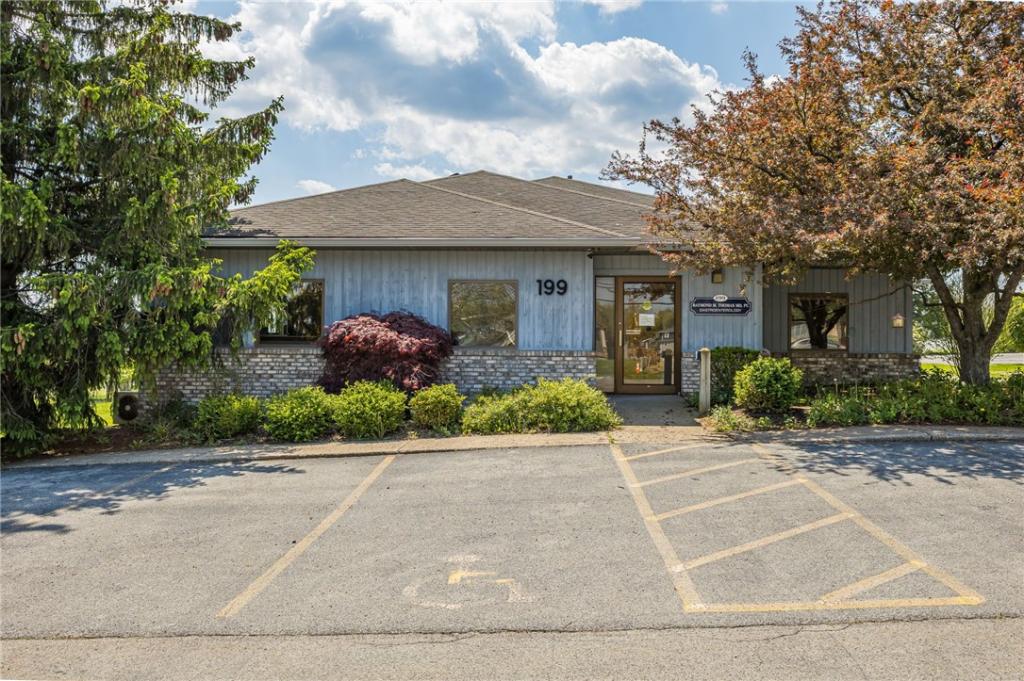
Located directly across from UR Thompson Hospital, this well positioned former medical office building presents an exceptional opportunity for healthcare operators, professional practices, or investors seeking a strategic presence within Canandaigua’s established medical corridor and Health Related District.
The two floor 6,208± square foot facility was constructed in 1991 and sits on a generous 0.62-acre parcel with ±31 on site parking spaces, including scenic views of Canandaigua Lake from the rear lot. An uncommon feature for medical facilities, creating an elevated setting for patients, providers, and staff.
Designed to accommodate dual practice occupancy, the building previously housed two separate medical users and is efficiently configured with over 12 private office or treatment rooms, multiple conference and consultation rooms, along with 5 restrooms across both floors. One half of the building was renovated in 2007 by the former owner occupant, providing updated finishes and modernized clinical layouts.
Mechanical infrastructure includes two forced air HVAC systems (2010), three supplemental mini-split units for enhanced temperature control (2010-2012), backup generator (2013), and dual 200 amp electrical panels, offering operational reliability and flexibility for medical, clinical, or office users. The building has a single gas meter.
The property benefits from strong healthcare adjacency and referral-driven traffic. Nearby providers include Dental and Orthodontic Offices, Eye Care Centers, UR Medicine Laboratories, Lakeside ENT and Allergy, and other specialty healthcare providers such as Gastroenterology Practices and Hearing Aid Centers.
With immediate proximity to the hospital campus, strong visibility, ample parking, and zoning that supports a broad range of healthcare and institutional uses, this property is ideally suited for medical offices, clinics, specialty practices, research or diagnostic uses, or future health-oriented redevelopment. Reach out for additional information and proposed use cases within the zoning district.
The two floor 6,208± square foot facility was constructed in 1991 and sits on a generous 0.62-acre parcel with ±31 on site parking spaces, including scenic views of Canandaigua Lake from the rear lot. An uncommon feature for medical facilities, creating an elevated setting for patients, providers, and staff.
Designed to accommodate dual practice occupancy, the building previously housed two separate medical users and is efficiently configured with over 12 private office or treatment rooms, multiple conference and consultation rooms, along with 5 restrooms across both floors. One half of the building was renovated in 2007 by the former owner occupant, providing updated finishes and modernized clinical layouts.
Mechanical infrastructure includes two forced air HVAC systems (2010), three supplemental mini-split units for enhanced temperature control (2010-2012), backup generator (2013), and dual 200 amp electrical panels, offering operational reliability and flexibility for medical, clinical, or office users. The building has a single gas meter.
The property benefits from strong healthcare adjacency and referral-driven traffic. Nearby providers include Dental and Orthodontic Offices, Eye Care Centers, UR Medicine Laboratories, Lakeside ENT and Allergy, and other specialty healthcare providers such as Gastroenterology Practices and Hearing Aid Centers.
With immediate proximity to the hospital campus, strong visibility, ample parking, and zoning that supports a broad range of healthcare and institutional uses, this property is ideally suited for medical offices, clinics, specialty practices, research or diagnostic uses, or future health-oriented redevelopment. Reach out for additional information and proposed use cases within the zoning district.
Property Details
Price:
$525,000
MLS #:
R1660341
Status:
Active
Beds:
0
Baths:
0
Type:
Commercial
Subtype:
Office
Neighborhood:
canandaiguacity320200
Listed Date:
Feb 2, 2026
Finished Sq Ft:
6,208
Total Sq Ft:
6,208
Lot Size:
27,000 sqft / 0.62 acres (approx)
Year Built:
1991
See this Listing
Schools
School District:
Canandaigua
Interior
Cooling
Zoned, Central Air
Flooring
Carpet, Linoleum, Vinyl
Heating
Gas, Zoned, Central, Forced Air
Levels
One
Exterior
Accessibility Features
Accessibility Features, Accessible Full Bath, Accessible Doors, Accessible Entrance, Accessible Hallways
Construction Materials
Block
Lot Features
Rectangular, Rectangular Lot
Parking Features
On Site
Parking Spots
31
Parking Total
31
Roof
Shingle
Stories
1
Financial
Taxes
$17,353
Map
Community
- Address199 Parrish Street Canandaigua City NY
- CityCanandaigua City
- CountyOntario
- Zip Code14424
Subdivisions in Canandaigua City
Market Summary
Current real estate data for Commercial in Canandaigua City as of Oct 14, 2026
8
Commercial Listed
231
Avg DOM
124
Avg $ / SqFt
$672,800
Avg List Price
Property Summary
- 199 Parrish Street Canandaigua City NY is a Commercial for sale in Canandaigua City, NY, 14424. It is listed for $525,000
Similar Listings Nearby

 Courtesy of NORCHAR, LLC. Disclaimer: All data relating to real estate for sale on this page comes from the Broker Reciprocity (BR) of the New York State Alliance of MLSs. Detailed information about real estate listings held by brokerage firms other than Michael Paduano include the name of the listing broker. Neither the listing company nor Michael Paduano shall be responsible for any typographical errors, misinformation, misprints and shall be held totally harmless. The Broker providing this data believes it to be correct, but advises interested parties to confirm any item before relying on it in a purchase decision. Copyright 2026. New York State Alliance of MLSs. All rights reserved.
 199 Parrish Street
Canandaigua City, NY