
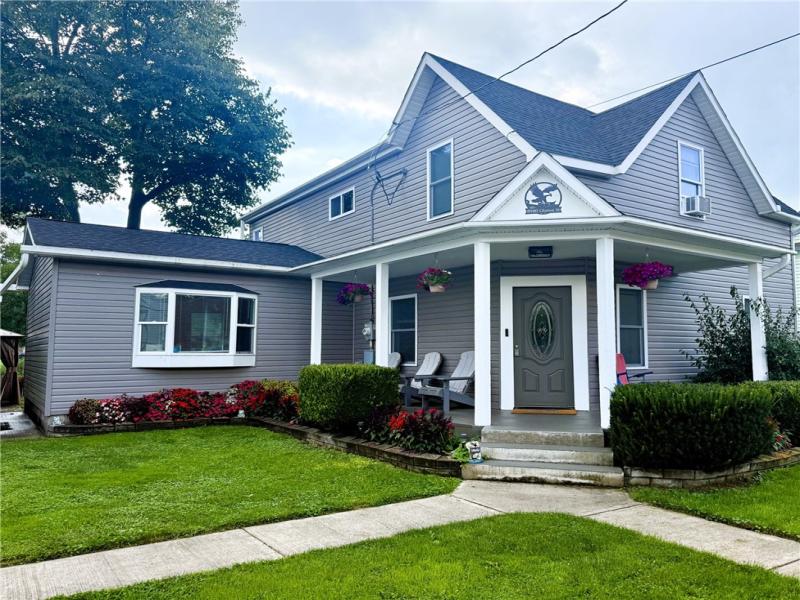
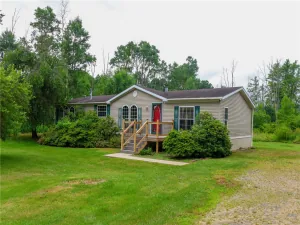
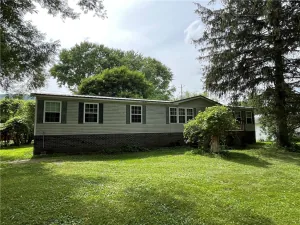
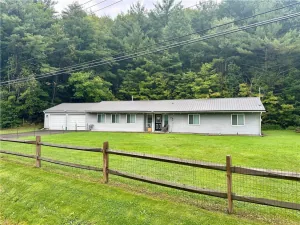
Beautifully renovated from top to bottom, this move-in ready 3-bedroom, 2-full-bath home offers the perfect blend of modern updates and inviting living spaces. The open-concept floor plan creates a bright, spacious atmosphere that’s ideal for both everyday living and entertaining. The thoughtfully designed kitchen flows seamlessly into the living and dining areas, while the private primary bedroom features its own balcony-an ideal spot to enjoy your morning coffee or unwind at the end of the day. Step outside and you’ll find even more to love. Relax on the large covered front porch, host family and friends around the custom grilling station and gazebo, gather around the firepit on cool evenings, or enjoy the expansive backyard with plenty of room for recreation, gardening, or pets. Additional highlights include a detached garage, tankless on-demand hot water system, newer roof, gas fireplace, granite countertops, stainless appliances and countless renovations throughout, offering peace of mind for years to come. Conveniently located in Campbell, this beautifully updated home combines modern comfort, stylish finishes, and exceptional outdoor living-all ready for you to move in and enjoy. Schedule your private showing today! Owner is a licensed real estate salesperson.
Property Details
Price:
$229,900
MLS #:
R1705554
Status:
ActiveUnderContract
Beds:
3
Baths:
2
Type:
Single Family
Subtype:
SingleFamilyResidence
Neighborhood:
campbell463000
Listed Date:
Aug 9, 2026
Finished Sq Ft:
2,122
Total Sq Ft:
2,122
Lot Size:
27,030 sqft / 0.62 acres (approx)
Year Built:
1910
See this Listing
Schools
School District:
Campbell-Savona
Interior
Appliances
Dryer, Dishwasher, Exhaust Fan, Gas Oven, Gas Range, Microwave, Refrigerator, Range Hood, Tankless Water Heater, Washer
Bathrooms
2 Full Bathrooms
Cooling
Zoned
Fireplaces Total
1
Flooring
Carpet, Luxury Vinyl, Tile, Varies
Heating
Gas, Zoned, Baseboard, Hot Water
Interior Features
Ceiling Fans, Eat In Kitchen, Granite Counters, Kitchen Island, Kitchen Family Room Combo, Sliding Glass Doors
Laundry Features
Main Level
Levels
Two
Main Level Bathrooms
1
Exterior
Architectural Style
Two Story
Construction Materials
Vinyl Siding
Exterior Features
Balcony, Barbecue, Concrete Driveway
Garage Spaces
1
Lot Features
Rectangular, Rectangular Lot, Residential Lot
Other Structures
Gazebo, Sheds, Storage
Parking Features
Detached, Garage
Patio And Porch Features
Balcony, Covered, Porch
Roof
Architectural, Shingle
Stories
2
Financial
Taxes
$2,711
Map
Community
- Address8540 Clinton Street Campbell NY
- CityCampbell
- CountySteuben
- Zip Code14821
Subdivisions in Campbell
Market Summary
Current real estate data for Single Family in Campbell as of Oct 17, 2026
19
Single Family Listed
106
Avg DOM
113
Avg $ / SqFt
$238,937
Avg List Price
Property Summary
- 8540 Clinton Street Campbell NY is a Single Family for sale in Campbell, NY, 14821. It is listed for $229,900 and features 3 beds, 2 baths, and has approximately 2,122 square feet of living space, and was originally constructed in 1910. The current price per square foot is $108. The average price per square foot for Single Family listings in Campbell is $113. The average listing price for Single Family in Campbell is $238,937.
Similar Listings Nearby


 Courtesy of Keller Williams Realty Southern Tier & Finger Lakes. Disclaimer: All data relating to real estate for sale on this page comes from the Broker Reciprocity (BR) of the New York State Alliance of MLSs. Detailed information about real estate listings held by brokerage firms other than Michael Paduano include the name of the listing broker. Neither the listing company nor Michael Paduano shall be responsible for any typographical errors, misinformation, misprints and shall be held totally harmless. The Broker providing this data believes it to be correct, but advises interested parties to confirm any item before relying on it in a purchase decision. Copyright 2026. New York State Alliance of MLSs. All rights reserved.
 8540 Clinton Street
Campbell, NY