
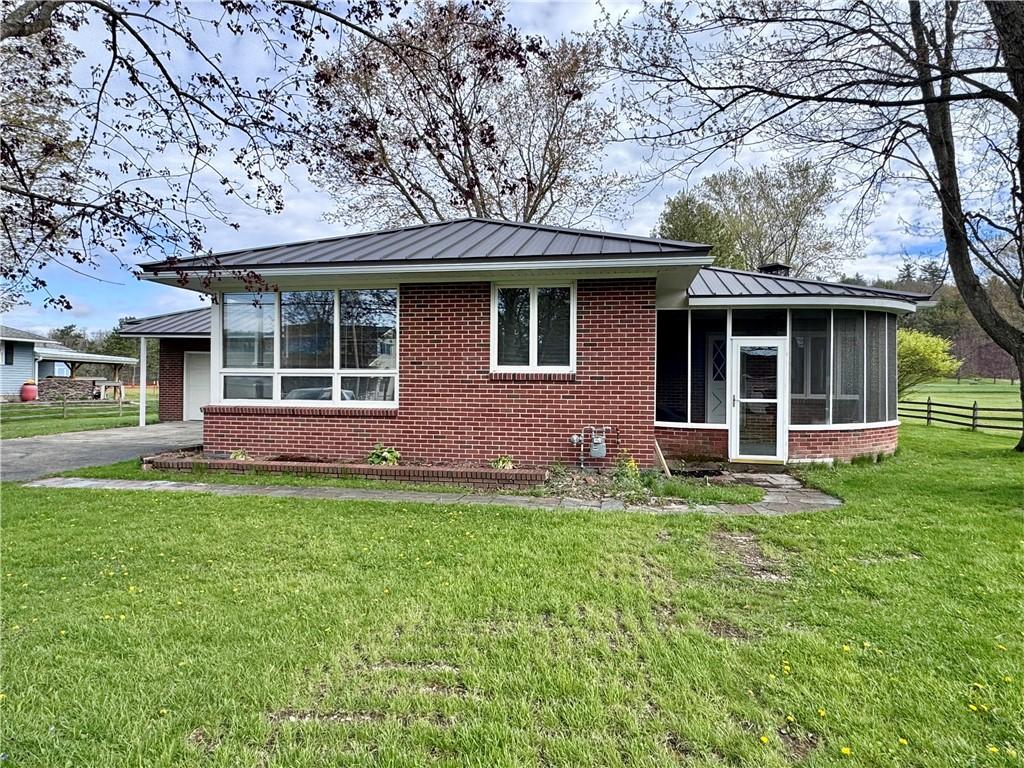
Blending modern elegance with unparalleled craftsmanship, this stunning, fully renovated 3-bedroom, 3-full-bathroom home offers luxury and thoughtful design at every turn. Step inside to discover an open-concept living space featuring brand-new luxury herringbone vinyl flooring that flows seamlessly throughout the main level, offering both a sophisticated aesthetic and effortless durability. The heart of the home is the chef-inspired kitchen, boasting sleek new cabinetry, contemporary finishes, and premium upgrades. Each of the three full bathrooms has been completely transformed with designer tiles and modern fixtures, providing a spa-like experience for every member of the household. Enjoy peaceful mornings or breezy evenings on the spacious screened-in lanai, perfect for outdoor relaxation without the bugs. Below, the full basement offers massive potential for a home gym, workshop, or additional storage.
Every detail has been meticulously updated with improvements made between 2025 -2026. Enjoy ultimate peace of mind with a brand-new roof, a new natural gas conversion upgrading the old fuel oil system, and a newly upgraded 200-amp electrical service complete with underground wiring to the house and an outside emergency shut-off box. The plumbing and mechanicals have been completely modernized, featuring new PEX lines run to all heating devices with individual shut-offs for every line, and new PVC greywater lines replacing the old septic lines. The septic system itself has been upgraded, complete with detailed mapping of all lines and tanks in the backyard. For cozy evenings, the fireplace with heating fan has been fully inspected, serviced, and passed, with the chimney freshly cleaned and ready for use. This move-in-ready gem flawlessly combines high-end style, structural integrity, and exceptional functionality.
Every detail has been meticulously updated with improvements made between 2025 -2026. Enjoy ultimate peace of mind with a brand-new roof, a new natural gas conversion upgrading the old fuel oil system, and a newly upgraded 200-amp electrical service complete with underground wiring to the house and an outside emergency shut-off box. The plumbing and mechanicals have been completely modernized, featuring new PEX lines run to all heating devices with individual shut-offs for every line, and new PVC greywater lines replacing the old septic lines. The septic system itself has been upgraded, complete with detailed mapping of all lines and tanks in the backyard. For cozy evenings, the fireplace with heating fan has been fully inspected, serviced, and passed, with the chimney freshly cleaned and ready for use. This move-in-ready gem flawlessly combines high-end style, structural integrity, and exceptional functionality.
Property Details
Price:
$369,900
MLS #:
R1675098
Status:
Active
Beds:
3
Baths:
3
Type:
Single Family
Subtype:
SingleFamilyResidence
Neighborhood:
campbell463000
Listed Date:
May 4, 2026
Finished Sq Ft:
1,506
Total Sq Ft:
1,506
Lot Size:
34,831 sqft / 0.80 acres (approx)
Year Built:
1964
See this Listing
Schools
School District:
Campbell-Savona
Interior
Appliances
Dishwasher, Electric Oven, Electric Range, Microwave, Refrigerator
Bathrooms
3 Full Bathrooms
Fireplaces Total
1
Flooring
Luxury Vinyl
Heating
Gas, Baseboard
Interior Features
Breakfast Bar, Ceiling Fans, Eat In Kitchen, Granite Counters, Kitchen Family Room Combo, Living Dining Room, Pull Down Attic Stairs, Storage, Skylights, Bedroom On Main Level, Bath In Primary Bedroom, Main Level Primary, Primary Suite
Laundry Features
Main Level
Levels
One
Main Level Bathrooms
2
Main Level Bedrooms
3
Exterior
Architectural Style
Ranch
Attached Garage YN
1
Construction Materials
Brick, Pex Plumbing
Exterior Features
Blacktop Driveway, Fence, Porch, Private Yard, See Remarks
Fencing
Partial
Garage Spaces
2
Lot Features
Rectangular, Rectangular Lot, Rural Lot
Other Structures
Other, Sheds, Storage
Parking Features
Attached, Garage
Patio And Porch Features
Porch, Screened
Stories
1
Window Features
Skylights
Financial
Taxes
$3,881
Map
Community
- Address5275 Wolf Run Road Campbell NY
- CityCampbell
- CountySteuben
- Zip Code14821
Subdivisions in Campbell
Market Summary
Current real estate data for Single Family in Campbell as of Oct 22, 2026
18
Single Family Listed
106
Avg DOM
104
Avg $ / SqFt
$231,150
Avg List Price
Property Summary
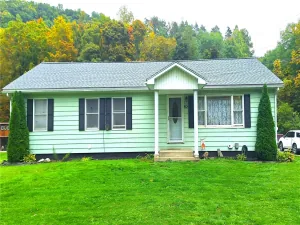
- 5275 Wolf Run Road Campbell NY is a Single Family for sale in Campbell, NY, 14821. It is listed for $369,900 and features 3 beds, 3 baths, and has approximately 1,506 square feet of living space, and was originally constructed in 1964. The current price per square foot is $246. The average price per square foot for Single Family listings in Campbell is $104. The average listing price for Single Family in Campbell is $231,150.
Similar Listings Nearby

 Courtesy of Smart Focus Realty. Disclaimer: All data relating to real estate for sale on this page comes from the Broker Reciprocity (BR) of the New York State Alliance of MLSs. Detailed information about real estate listings held by brokerage firms other than Michael Paduano include the name of the listing broker. Neither the listing company nor Michael Paduano shall be responsible for any typographical errors, misinformation, misprints and shall be held totally harmless. The Broker providing this data believes it to be correct, but advises interested parties to confirm any item before relying on it in a purchase decision. Copyright 2026. New York State Alliance of MLSs. All rights reserved.
 5275 Wolf Run Road
Campbell, NY