
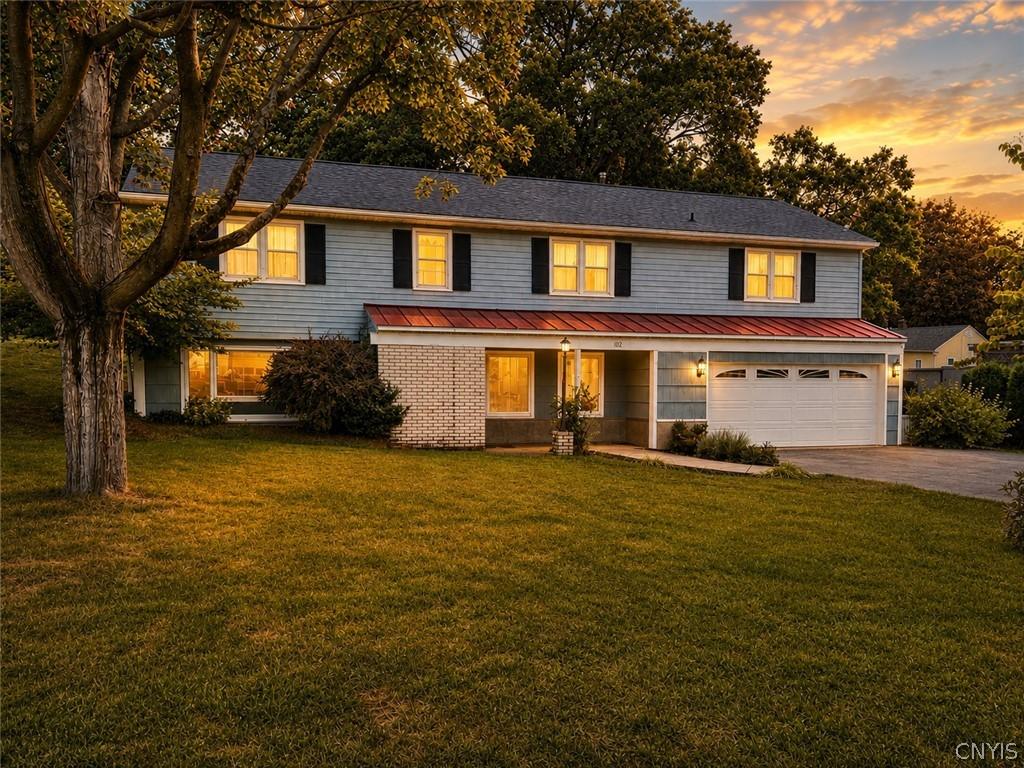
If you’ve been looking for a home with room for everyone and everything, 102 Trent deserves a closer look. This home offers generous living space, flexible rooms, multiple gathering areas and a layout that can adapt to the way you actually live.
On the first floor, the remodeled kitchen features granite countertops, modern subway-tile backsplash, tile flooring and a dishwasher. A formal dining room sits just off the kitchen, while the oversized living room offers plenty of room to gather, relax and entertain. An additional bonus room with a half bath has previously been used as a walk-in pantry and offers even more flexibility.
Upstairs, the home continues to impress with a massive primary suite featuring an oversized bedroom, private full bath and walk-in closet. A flexible bonus room outside the suite can serve as a home office, studio, nursery or additional living space and includes existing hardwired sound-system connections. Across from the primary suite is a huge second-floor laundry room, making everyday chores far more convenient. Hardwood flooring is also present beneath the upstairs carpeting.
The enclosed private back porch creates another comfortable place to relax, while the private backyard and stone patio offer additional space for outdoor living and entertaining. Square footage according to seller.
Located in the West Genesee School District and conveniently close to Township 5, shopping, dining and local amenities, 102 Trent combines space, flexibility and convenience in a way that is hard to find. With an approximately 8-year-old roof and room to create spaces for work, hobbies, storage, entertaining and everyday life, this home offers plenty of possibilities for its next owner.
Some of the rooms have been virtually staged.
On the first floor, the remodeled kitchen features granite countertops, modern subway-tile backsplash, tile flooring and a dishwasher. A formal dining room sits just off the kitchen, while the oversized living room offers plenty of room to gather, relax and entertain. An additional bonus room with a half bath has previously been used as a walk-in pantry and offers even more flexibility.
Upstairs, the home continues to impress with a massive primary suite featuring an oversized bedroom, private full bath and walk-in closet. A flexible bonus room outside the suite can serve as a home office, studio, nursery or additional living space and includes existing hardwired sound-system connections. Across from the primary suite is a huge second-floor laundry room, making everyday chores far more convenient. Hardwood flooring is also present beneath the upstairs carpeting.
The enclosed private back porch creates another comfortable place to relax, while the private backyard and stone patio offer additional space for outdoor living and entertaining. Square footage according to seller.
Located in the West Genesee School District and conveniently close to Township 5, shopping, dining and local amenities, 102 Trent combines space, flexibility and convenience in a way that is hard to find. With an approximately 8-year-old roof and room to create spaces for work, hobbies, storage, entertaining and everyday life, this home offers plenty of possibilities for its next owner.
Some of the rooms have been virtually staged.
Property Details
Price:
$309,999
MLS #:
S1711988
Status:
Pending
Beds:
4
Baths:
3
Type:
Single Family
Subtype:
SingleFamilyResidence
Subdivision:
West Genesee Terrace Sec
Neighborhood:
camillus312089
Listed Date:
Sep 3, 2026
Finished Sq Ft:
2,240
Total Sq Ft:
2,240
Lot Size:
9,375 sqft / 0.22 acres (approx)
Year Built:
1955
See this Listing
Schools
School District:
West Genesee
Interior
Appliances
Dryer, Dishwasher, Gas Oven, Gas Range, Gas Water Heater, Microwave, Refrigerator, Trash Compactor, Washer
Bathrooms
2 Full Bathrooms, 1 Half Bathroom
Cooling
Central Air
Fireplaces Total
1
Flooring
Hardwood, Tile, Varies, Vinyl
Heating
Gas, Forced Air
Interior Features
Ceiling Fans, Eat In Kitchen, Granite Counters, Home Office, Pull Down Attic Stairs, Convertible Bedroom
Laundry Features
Upper Level
Levels
One
Main Level Bathrooms
1
Exterior
Architectural Style
Other, See Remarks
Attached Garage YN
1
Construction Materials
Cedar, Vinyl Siding
Exterior Features
Blacktop Driveway, Porch, Patio
Garage Spaces
2
Lot Features
Other, Rectangular, Rectangular Lot, See Remarks
Parking Features
Attached, Underground, Garage, Heated Garage, Workshop In Garage, Garage Door Opener
Patio And Porch Features
Covered, Patio, Porch, Screened
Roof
Asphalt
Stories
1
Financial
Taxes
$7,559
Map
Community
- Address102 Trent Lane Camillus NY
- SubdivisionWest Genesee Terrace Sec
- CityCamillus
- CountyOnondaga
- Zip Code13031
Subdivisions in Camillus
- Ac Bankey Sub
- Camillus
- Casler Tr
- Edgemont Acres
- Entitled Sunset Terrace S
- Fairmount
- Greenfield Village Sec A
- Hidden Knolls Sec 5
- Knillcrest Sec A
- Lakelawns
- Marleo Manor Pt 1
- Oakledge Manor Sec 3
- Park Lane
- Parsons Farms Sec A
- Pioneer Farms Tr 6b
- Rolling Mdws Sec 2
- Scenic Hills
- Spicer Sub
- Spring Gardens Tr
- Sunset Terrace Sec A
- Terrytown Tr Sec A
- West Genesee Park
- Westerlea
- Yorkshire
Market Summary
Current real estate data for Single Family in Camillus as of Oct 10, 2026
79
Single Family Listed
51
Avg DOM
196
Avg $ / SqFt
$325,975
Avg List Price
Property Summary
- Located in the West Genesee Terrace Sec subdivision, 102 Trent Lane Camillus NY is a Single Family for sale in Camillus, NY, 13031. It is listed for $309,999 and features 4 beds, 3 baths, and has approximately 2,240 square feet of living space, and was originally constructed in 1955. The current price per square foot is $138. The average price per square foot for Single Family listings in Camillus is $196. The average listing price for Single Family in Camillus is $325,975.
Similar Listings Nearby

 Courtesy of Divergence Realty Group LLC. Disclaimer: All data relating to real estate for sale on this page comes from the Broker Reciprocity (BR) of the New York State Alliance of MLSs. Detailed information about real estate listings held by brokerage firms other than Michael Paduano include the name of the listing broker. Neither the listing company nor Michael Paduano shall be responsible for any typographical errors, misinformation, misprints and shall be held totally harmless. The Broker providing this data believes it to be correct, but advises interested parties to confirm any item before relying on it in a purchase decision. Copyright 2026. New York State Alliance of MLSs. All rights reserved.
 102 Trent Lane
Camillus, NY