
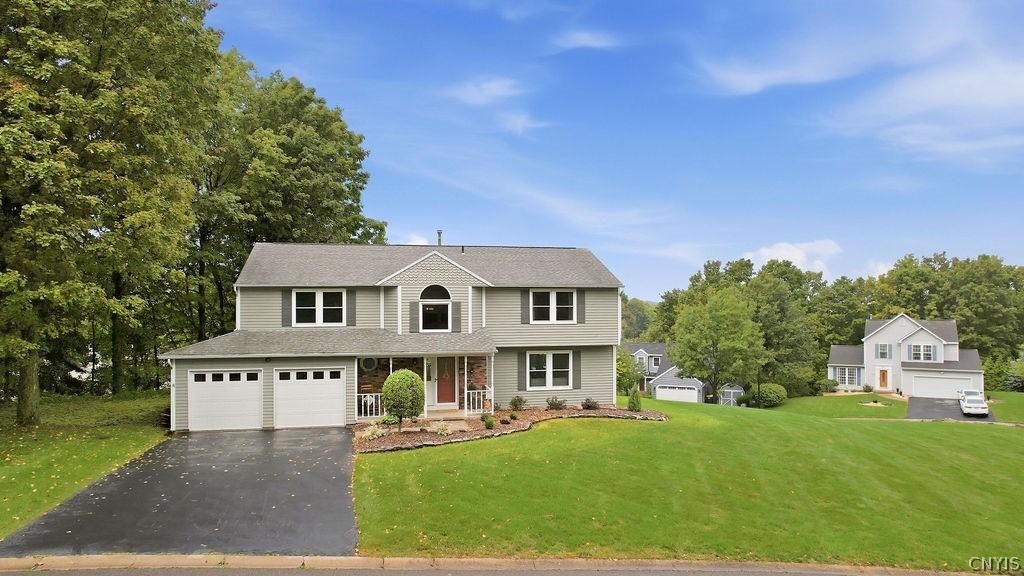
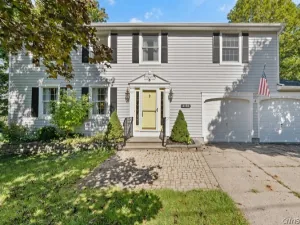
Welcome to 5372 Barrows Pointe, a spacious 4-bedroom, 2.5-bath Colonial tucked away on a quiet dead-end street in the West Genesee School District. Originally built as a model home, this property offers an abundance of natural light from its many windows along with a thoughtful layout and custom features.
The exterior combines classic cedar siding with a brick accent, a welcoming covered front porch, paver walkway and rear deck. Major updates include an architectural shingle roof installed in 2017, all new replacement windows and exterior doors, gutter guards, a newly poured concrete garage floor, driveway sealing completed in 2025 and recent exterior paint touch-ups. The oversized 2-car garage comfortably accommodates two SUVs.
Inside, a dramatic two-story foyer with updated chandelier sets the tone. Birch hardwood flooring extends through much of the first floor and upstairs hallway. The spacious kitchen features upgraded granite countertops, a custom breakfast bar with seating for four + and additional cabinet storage, pantry, updated appliances including a gas range, and a tumbled travertine backsplash. The kitchen opens directly to the impressive great room featuring a soaring two-story vaulted ceiling and wood-burning fireplace.
A front living room and formal dining room offer additional gathering space and feature carpeting installed just two years ago. Updated lighting and fresh neutral paint throughout give the home a bright, move-in-ready feel.
Upstairs are four generously sized bedrooms, each with overhead ceiling fan/lighting. Bedroom carpeting is approximately two years old. The spacious primary suite is a true retreat, highlighted by a beautifully updated tiled bath featuring a glass-enclosed walk-in shower, two-person jetted tub, separate water closet and a walk-in closet. The main bath offers neutral tile flooring, solid-surface countertop and tiled shower surround.
This home has been lovingly cared for and just feels good the minute you walk in the door. With its spacious rooms, generous updates, impressive primary suite, dramatic great room and desirable West Genesee location, this home offers space, comfort and character.
The exterior combines classic cedar siding with a brick accent, a welcoming covered front porch, paver walkway and rear deck. Major updates include an architectural shingle roof installed in 2017, all new replacement windows and exterior doors, gutter guards, a newly poured concrete garage floor, driveway sealing completed in 2025 and recent exterior paint touch-ups. The oversized 2-car garage comfortably accommodates two SUVs.
Inside, a dramatic two-story foyer with updated chandelier sets the tone. Birch hardwood flooring extends through much of the first floor and upstairs hallway. The spacious kitchen features upgraded granite countertops, a custom breakfast bar with seating for four + and additional cabinet storage, pantry, updated appliances including a gas range, and a tumbled travertine backsplash. The kitchen opens directly to the impressive great room featuring a soaring two-story vaulted ceiling and wood-burning fireplace.
A front living room and formal dining room offer additional gathering space and feature carpeting installed just two years ago. Updated lighting and fresh neutral paint throughout give the home a bright, move-in-ready feel.
Upstairs are four generously sized bedrooms, each with overhead ceiling fan/lighting. Bedroom carpeting is approximately two years old. The spacious primary suite is a true retreat, highlighted by a beautifully updated tiled bath featuring a glass-enclosed walk-in shower, two-person jetted tub, separate water closet and a walk-in closet. The main bath offers neutral tile flooring, solid-surface countertop and tiled shower surround.
This home has been lovingly cared for and just feels good the minute you walk in the door. With its spacious rooms, generous updates, impressive primary suite, dramatic great room and desirable West Genesee location, this home offers space, comfort and character.
Property Details
Price:
$459,900
MLS #:
S1715756
Status:
Pending
Beds:
4
Baths:
3
Type:
Single Family
Subtype:
SingleFamilyResidence
Neighborhood:
camillus312089
Listed Date:
Sep 18, 2026
Finished Sq Ft:
2,404
Total Sq Ft:
2,404
Lot Size:
37,600 sqft / 0.86 acres (approx)
Year Built:
1991
See this Listing
Schools
School District:
West Genesee
Elementary School:
East Hill Elementary
Middle School:
Camillus Middle
High School:
West Genesee Senior High
Interior
Appliances
Dishwasher, Disposal, Gas Oven, Gas Range, Gas Water Heater, Microwave, Refrigerator
Bathrooms
2 Full Bathrooms, 1 Half Bathroom
Cooling
Central Air
Fireplaces Total
1
Flooring
Carpet, Ceramic Tile, Hardwood, Varies
Heating
Gas, Forced Air
Interior Features
Breakfast Bar, Ceiling Fans, Separate Formal Dining Room, Entrance Foyer, Eat In Kitchen, Separate Formal Living Room, Granite Counters, Pantry, Sliding Glass Doors, Skylights, Natural Woodwork, Window Treatments, Bath In Primary Bedroom
Laundry Features
Main Level
Levels
Two
Main Level Bathrooms
1
Exterior
Architectural Style
Colonial, Two Story
Attached Garage YN
1
Construction Materials
Attic Crawl Hatchways Insulated, Brick, Cedar, Copper Plumbing
Exterior Features
Blacktop Driveway, Deck
Garage Spaces
2
Lot Features
Irregular Lot, Residential Lot
Parking Features
Attached, Garage, Driveway, Garage Door Opener
Patio And Porch Features
Deck, Open, Porch
Roof
Asphalt, Architectural, Shingle
Stories
2
Window Features
Drapes, Skylights, Thermal Windows
Financial
Taxes
$9,097
Map
Community
- Address5372 Barrows Pointe Camillus NY
- CityCamillus
- CountyOnondaga
- Zip Code13031
Subdivisions in Camillus
- Ac Bankey Sub
- Camillus
- Casler Tr
- Edgemont Acres
- Entitled Sunset Terrace S
- Fairmount
- Greenfield Village Sec A
- Hidden Knolls Sec 5
- Knillcrest Sec A
- Lakelawns
- Marleo Manor Pt 1
- Oakledge Manor Sec 3
- Park Lane
- Parsons Farms Sec A
- Pioneer Farms Tr 6b
- Rolling Mdws Sec 2
- Scenic Hills
- Spicer Sub
- Spring Gardens Tr
- Sunset Terrace Sec A
- Terrytown Tr Sec A
- West Genesee Park
- Westerlea
- Yorkshire
Market Summary
Current real estate data for Single Family in Camillus as of Oct 10, 2026
79
Single Family Listed
51
Avg DOM
196
Avg $ / SqFt
$325,975
Avg List Price
Property Summary
- 5372 Barrows Pointe Camillus NY is a Single Family for sale in Camillus, NY, 13031. It is listed for $459,900 and features 4 beds, 3 baths, and has approximately 2,404 square feet of living space, and was originally constructed in 1991. The current price per square foot is $191. The average price per square foot for Single Family listings in Camillus is $196. The average listing price for Single Family in Camillus is $325,975.
Similar Listings Nearby



 Courtesy of 315 Realty Partners. Disclaimer: All data relating to real estate for sale on this page comes from the Broker Reciprocity (BR) of the New York State Alliance of MLSs. Detailed information about real estate listings held by brokerage firms other than Michael Paduano include the name of the listing broker. Neither the listing company nor Michael Paduano shall be responsible for any typographical errors, misinformation, misprints and shall be held totally harmless. The Broker providing this data believes it to be correct, but advises interested parties to confirm any item before relying on it in a purchase decision. Copyright 2026. New York State Alliance of MLSs. All rights reserved.
 5372 Barrows Pointe
Camillus, NY