
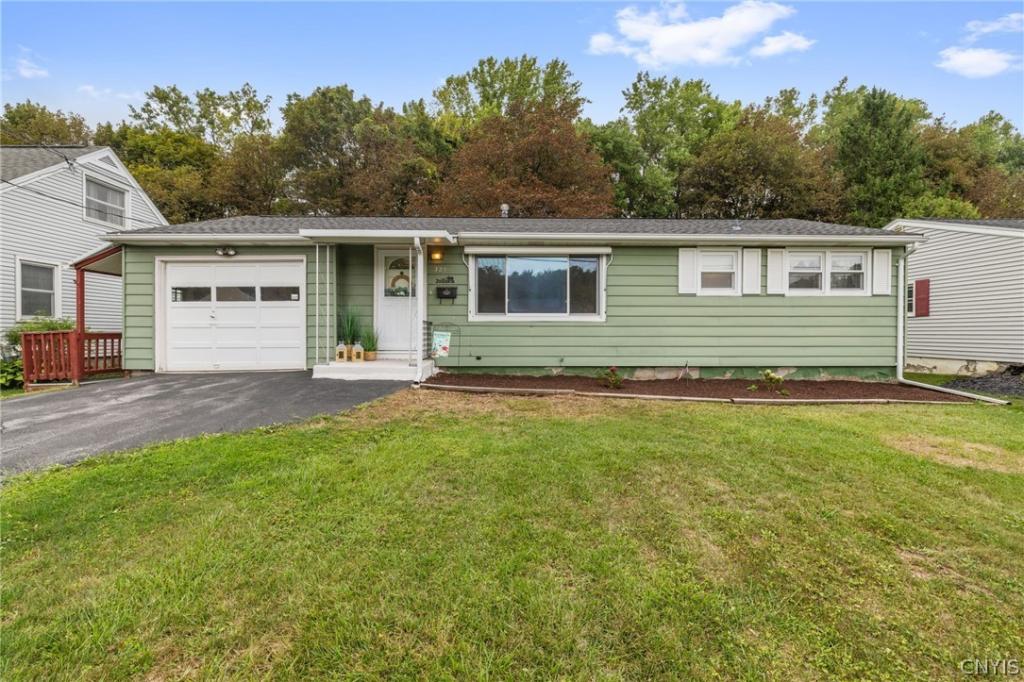
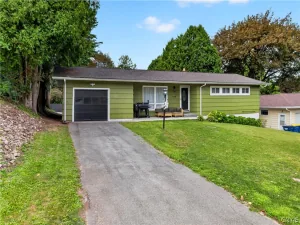
Welcome to this adorable ranch in the West Genesee School District! Whether you’re looking to downsize and enjoy convenient first-floor living or searching for your first home, this charming property could be just what you’ve been looking for.
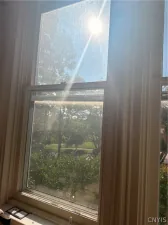
Hardwood floors run throughout most of the home, with the exception of the kitchen and dining area. Comfort Windows are featured throughout and come with a transferable warranty. The inviting living room offers a large window that fills the space with plenty of natural light. The full bath has been thoughtfully converted to a convenient walk-in shower.
Originally a three-bedroom home, the sellers converted one bedroom into a dining area, creating a comfortable two-bedroom layout with additional living space. The good-sized kitchen offers plenty of cabinetry and counter space. In the living area, an oak built-in curio cabinet provides the perfect spot to display some of your favorite treasures.
The one-car garage features an automatic garage door, along with screens that can be installed during the warmer months for added flexibility. The basement stairs are located in the garage, leading to a large block basement with laundry and plenty of storage space. Two doors provide access from the garage to the outdoors—one leading to the side yard and the other to the backyard.
Enjoy the peaceful, wooded backyard and the convenience of being located on a quiet street close to shopping, restaurants, and everyday amenities. This charming ranch is ready for its next owner to make it home!
Hardwood floors run throughout most of the home, with the exception of the kitchen and dining area. Comfort Windows are featured throughout and come with a transferable warranty. The inviting living room offers a large window that fills the space with plenty of natural light. The full bath has been thoughtfully converted to a convenient walk-in shower.
Originally a three-bedroom home, the sellers converted one bedroom into a dining area, creating a comfortable two-bedroom layout with additional living space. The good-sized kitchen offers plenty of cabinetry and counter space. In the living area, an oak built-in curio cabinet provides the perfect spot to display some of your favorite treasures.
The one-car garage features an automatic garage door, along with screens that can be installed during the warmer months for added flexibility. The basement stairs are located in the garage, leading to a large block basement with laundry and plenty of storage space. Two doors provide access from the garage to the outdoors—one leading to the side yard and the other to the backyard.
Enjoy the peaceful, wooded backyard and the convenience of being located on a quiet street close to shopping, restaurants, and everyday amenities. This charming ranch is ready for its next owner to make it home!
Property Details
Price:
$219,900
MLS #:
S1712292
Status:
Pending
Beds:
2
Baths:
1
Type:
Single Family
Subtype:
SingleFamilyResidence
Neighborhood:
camillus312089
Listed Date:
Sep 4, 2026
Finished Sq Ft:
912
Total Sq Ft:
912
Lot Size:
7,625 sqft / 0.18 acres (approx)
Year Built:
1957
See this Listing
Schools
School District:
West Genesee
High School:
West Genesee Senior High
Interior
Appliances
Dryer, Electric Oven, Electric Range, Gas Water Heater, Refrigerator, Washer
Bathrooms
1 Full Bathroom
Cooling
Central Air
Flooring
Hardwood, Tile, Varies
Heating
Gas, Forced Air
Interior Features
Ceiling Fans, Dining Area, Separate Formal Living Room, Window Treatments, Bedroom On Main Level
Laundry Features
In Basement
Levels
One
Main Level Bathrooms
1
Main Level Bedrooms
2
Exterior
Architectural Style
Ranch
Attached Garage YN
1
Construction Materials
Aluminum Siding, Copper Plumbing
Exterior Features
Blacktop Driveway
Garage Spaces
1
Lot Features
Rectangular, Rectangular Lot, Residential Lot, Wooded
Other Structures
Sheds, Storage
Parking Features
Attached, Garage, Garage Door Opener
Roof
Asphalt, Architectural, Shingle
Stories
1
Window Features
Drapes
Financial
Taxes
$5,496
Map
Community
- Address326 Hillbrook Road Camillus NY
- CityCamillus
- CountyOnondaga
- Zip Code13219
Subdivisions in Camillus
- Ac Bankey Sub
- Camillus
- Casler Tr
- Edgemont Acres
- Entitled Sunset Terrace S
- Fairmount
- Greenfield Village Sec A
- Hidden Knolls Sec 5
- Knillcrest Sec A
- Lakelawns
- Marleo Manor Pt 1
- Oakledge Manor Sec 3
- Park Lane
- Parsons Farms Sec A
- Pioneer Farms Tr 6b
- Rolling Mdws Sec 2
- Scenic Hills
- Spicer Sub
- Spring Gardens Tr
- Sunset Terrace Sec A
- Terrytown Tr Sec A
- West Genesee Park
- Westerlea
- Yorkshire
Market Summary
Current real estate data for Single Family in Camillus as of Oct 11, 2026
79
Single Family Listed
52
Avg DOM
196
Avg $ / SqFt
$325,975
Avg List Price
Property Summary
- 326 Hillbrook Road Camillus NY is a Single Family for sale in Camillus, NY, 13219. It is listed for $219,900 and features 2 beds, 1 baths, and has approximately 912 square feet of living space, and was originally constructed in 1957. The current price per square foot is $241. The average price per square foot for Single Family listings in Camillus is $196. The average listing price for Single Family in Camillus is $325,975.
Similar Listings Nearby


 Courtesy of Howard Hanna Real Estate. Disclaimer: All data relating to real estate for sale on this page comes from the Broker Reciprocity (BR) of the New York State Alliance of MLSs. Detailed information about real estate listings held by brokerage firms other than Michael Paduano include the name of the listing broker. Neither the listing company nor Michael Paduano shall be responsible for any typographical errors, misinformation, misprints and shall be held totally harmless. The Broker providing this data believes it to be correct, but advises interested parties to confirm any item before relying on it in a purchase decision. Copyright 2026. New York State Alliance of MLSs. All rights reserved.
 326 Hillbrook Road
Camillus, NY