
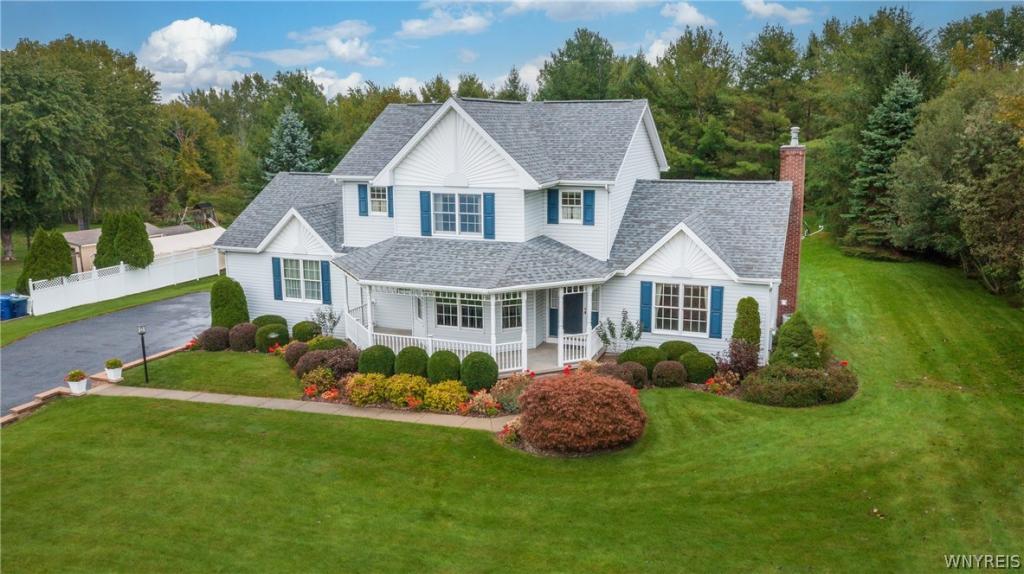
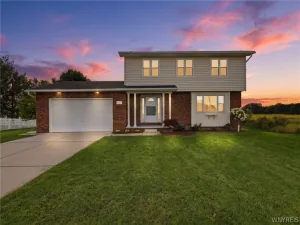
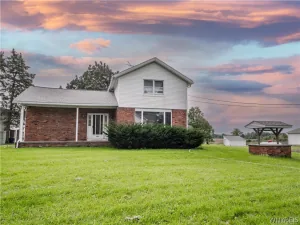
Welcome home to this meticulously maintained, move-in ready 3-bedroom, 2.5-bath Colonial offering 2,080 sq. ft. of living space on a picturesque .89-acre lot in the highly sought-after Starpoint School District. Your journey begins outside, where a beautifully landscaped walkway leads you onto the expansive full-façade porch. Step inside to a welcoming foyer featuring solid ¾-inch white oak flooring, complemented by six-panel solid wood doors throughout. A lovingly preserved original kitchen offers solid oak wood cabinets and fully functional classic appliances. The living room and primary bedroom showcase elegant tray ceilings, while the primary bath offers a custom oak-surround soaking tub. Enjoy cozy evenings in the family room by the gas fireplace, easily operated with a wall switch, or relax outside by the built-in fire pit on the new paver patio. The oversized 2.5-car garage features impressive 13-foot ceilings and abundant storage. The full basement adds even more versatility with 8-foot ceilings, two included workbenches, extensive shelving, and a dedicated generator plug-in system. Custom-built in 1994 the residence features robust 2×6 exterior walls offering up to 50% better thermal and insulation performance than standard 2×4 framing. Enjoy the peace and privacy of country living with unparalleled regional access! Nestled on a sprawling lot in the heart of Sanborn, this property offers a quiet retreat just minutes from the Niagara Wine Trail, local favorites like Sunflowers of Sanborn, and NCCC. With quick highway access to Lockport, Buffalo, Niagara Falls and the Canadian border, it’s the perfect place to call home.
Property Details
Price:
$424,900
MLS #:
B1713341
Status:
Pending
Beds:
3
Baths:
3
Type:
Single Family
Subtype:
SingleFamilyResidence
Neighborhood:
cambria292000
Listed Date:
Sep 30, 2026
Finished Sq Ft:
2,080
Total Sq Ft:
2,080
Lot Size:
38,768 sqft / 0.89 acres (approx)
Year Built:
1994
See this Listing
Schools
School District:
Starpoint
Interior
Appliances
Dryer, Dishwasher, Exhaust Fan, Electric Oven, Electric Range, Microwave, Propane Water Heater, Refrigerator, Range Hood, Washer
Bathrooms
2 Full Bathrooms, 1 Half Bathroom
Cooling
Central Air
Fireplaces Total
1
Flooring
Carpet, Hardwood, Varies, Vinyl
Heating
Propane, Forced Air
Interior Features
Breakfast Bar, Ceiling Fans, Entrance Foyer, Eat In Kitchen, Sliding Glass Doors, Window Treatments
Laundry Features
In Basement
Levels
Two
Main Level Bathrooms
1
Exterior
Architectural Style
Colonial, Two Story
Attached Garage YN
1
Construction Materials
Vinyl Siding
Exterior Features
Blacktop Driveway, Patio, Private Yard, See Remarks, Propane Tank Leased
Garage Spaces
2.5
Lot Features
Agricultural, Rectangular, Rectangular Lot
Parking Features
Attached, Garage, Storage, Driveway, Garage Door Opener, Other
Patio And Porch Features
Covered, Patio, Porch
Stories
2
Window Features
Drapes
Financial
Taxes
$7,715
Map
Community
- Address4903 Shawnee Road Cambria NY
- CityCambria
- CountyNiagara
- Zip Code14132
Subdivisions in Cambria
Market Summary
Current real estate data for Single Family in Cambria as of Oct 11, 2026
21
Single Family Listed
58
Avg DOM
210
Avg $ / SqFt
$400,128
Avg List Price
Property Summary
- 4903 Shawnee Road Cambria NY is a Single Family for sale in Cambria, NY, 14132. It is listed for $424,900 and features 3 beds, 3 baths, and has approximately 2,080 square feet of living space, and was originally constructed in 1994. The current price per square foot is $204. The average price per square foot for Single Family listings in Cambria is $210. The average listing price for Single Family in Cambria is $400,128.
Similar Listings Nearby


 Courtesy of Keller Williams Realty WNY. Disclaimer: All data relating to real estate for sale on this page comes from the Broker Reciprocity (BR) of the New York State Alliance of MLSs. Detailed information about real estate listings held by brokerage firms other than Michael Paduano include the name of the listing broker. Neither the listing company nor Michael Paduano shall be responsible for any typographical errors, misinformation, misprints and shall be held totally harmless. The Broker providing this data believes it to be correct, but advises interested parties to confirm any item before relying on it in a purchase decision. Copyright 2026. New York State Alliance of MLSs. All rights reserved.
 4903 Shawnee Road
Cambria, NY