
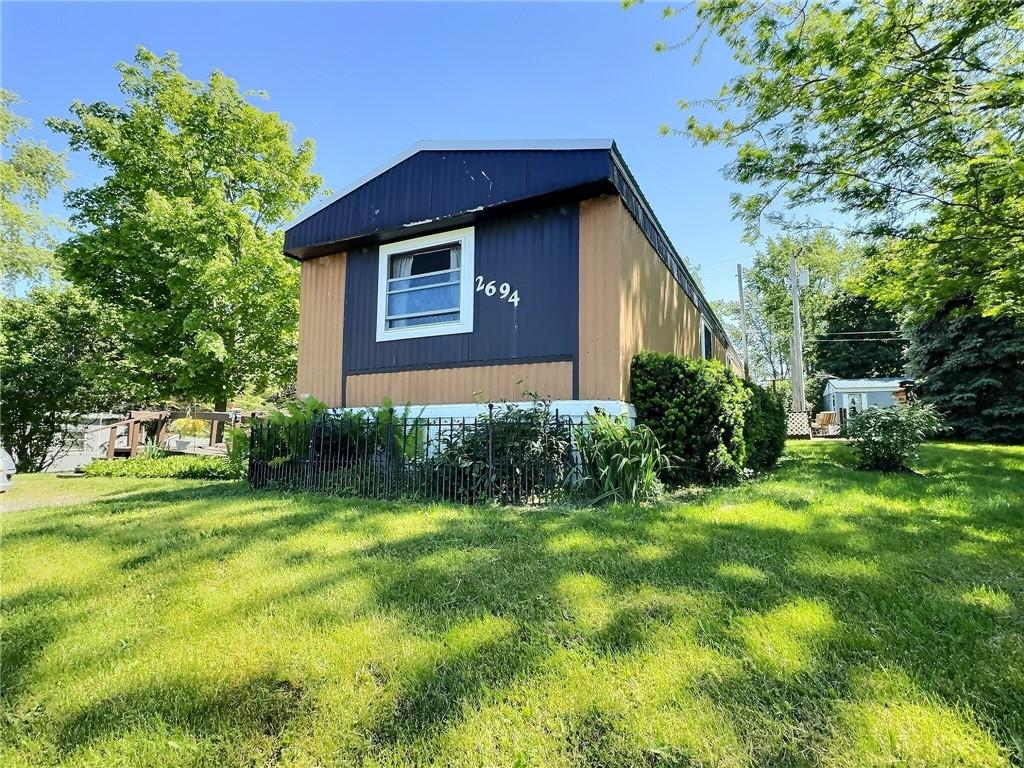
Why settle for ordinary when you can have one of the largest lots in the park with breathtaking views and room to truly spread out? Tucked away with its own private driveway, this beautifully updated 3-bedroom, 2-bath home offers 1,120 square feet of comfortable living with a setting that feels more private than most. Start your mornings on the elevated front deck overlooking the scenic landscape or unwind on the rear sun deck while enjoying peaceful evenings and fresh air.
Step inside and discover a bright, open floor plan that’s ready to fit your lifestyle. Whether you envision a cozy conversation area, a large dining space for entertaining, a home office, or multiple seating arrangements, this home is a blank canvas waiting for your personal touch. The flexible layout allows you to customize the space in countless ways to make it uniquely yours.
Recent updates provide peace of mind, including new flooring throughout, updated electrical, a new water heater, stylish light fixtures, refreshed kitchen cabinetry and countertops, and a newer gas range. The spacious bathrooms offer plenty of room, with one thoughtfully updated for a fresh, modern feel.
The versatile third bedroom is currently serving as an oversized dressing room and storage space but can easily be transformed back into a bedroom, guest suite, office, craft room, or whatever best suits your needs.
Outside, the oversized yard is a rare find, offering endless possibilities for gardening, outdoor games, entertaining, pets, or simply enjoying your own private retreat. A storage shed and even the riding lawn mower are included, making maintenance simple and convenient.
Additional features include a durable metal roof approximately 8 years old, ice-cold central air, and move-in-ready updates throughout. If you’ve been searching for an affordable home with exceptional outdoor space, beautiful views, modern improvements, and the opportunity to make it your own, this one checks all the boxes.
Step inside and discover a bright, open floor plan that’s ready to fit your lifestyle. Whether you envision a cozy conversation area, a large dining space for entertaining, a home office, or multiple seating arrangements, this home is a blank canvas waiting for your personal touch. The flexible layout allows you to customize the space in countless ways to make it uniquely yours.
Recent updates provide peace of mind, including new flooring throughout, updated electrical, a new water heater, stylish light fixtures, refreshed kitchen cabinetry and countertops, and a newer gas range. The spacious bathrooms offer plenty of room, with one thoughtfully updated for a fresh, modern feel.
The versatile third bedroom is currently serving as an oversized dressing room and storage space but can easily be transformed back into a bedroom, guest suite, office, craft room, or whatever best suits your needs.
Outside, the oversized yard is a rare find, offering endless possibilities for gardening, outdoor games, entertaining, pets, or simply enjoying your own private retreat. A storage shed and even the riding lawn mower are included, making maintenance simple and convenient.
Additional features include a durable metal roof approximately 8 years old, ice-cold central air, and move-in-ready updates throughout. If you’ve been searching for an affordable home with exceptional outdoor space, beautiful views, modern improvements, and the opportunity to make it your own, this one checks all the boxes.
Property Details
Price:
$58,500
MLS #:
R1695805
Status:
Pending
Beds:
3
Baths:
2
Type:
Single Family
Subtype:
ManufacturedHome
Neighborhood:
caledonia242289
Listed Date:
Jul 4, 2026
Finished Sq Ft:
1,120
Total Sq Ft:
1,120
Year Built:
1984
See this Listing
Schools
School District:
York
Interior
Appliances
Dryer, Dishwasher, Disposal, Gas Oven, Gas Range, Gas Water Heater, Refrigerator, Washer
Bathrooms
2 Full Bathrooms
Cooling
Central Air
Flooring
Laminate, Varies
Heating
Gas, Forced Air
Interior Features
Eat In Kitchen, Living Dining Room, Bedroom On Main Level, Main Level Primary, Primary Suite
Laundry Features
Main Level
Levels
One
Main Level Bathrooms
2
Main Level Bedrooms
3
Exterior
Accessibility Features
Accessible Approach With Ramp
Architectural Style
Manufactured Home, Mobile Home
Construction Materials
Aluminum Siding
Exterior Features
Deck, Gravel Driveway
Lot Features
Rectangular, Rectangular Lot
Other Structures
Sheds, Storage
Parking Features
No Garage
Patio And Porch Features
Deck, Open, Porch
Roof
Metal
Stories
1
Financial
Map
Community
- Address2694 Ellicott Road Caledonia NY
- CityCaledonia
- CountyLivingston
- Zip Code14423
Market Summary
Current real estate data for Single Family in Caledonia as of Sep 05, 2026
8
Single Family Listed
70
Avg DOM
155
Avg $ / SqFt
$406,415
Avg List Price
Property Summary
- 2694 Ellicott Road Caledonia NY is a Single Family for sale in Caledonia, NY, 14423. It is listed for $58,500 and features 3 beds, 2 baths, and has approximately 1,120 square feet of living space, and was originally constructed in 1984. The current price per square foot is $52. The average price per square foot for Single Family listings in Caledonia is $155. The average listing price for Single Family in Caledonia is $406,415.
Similar Listings Nearby
 Courtesy of Keller Williams Realty Greater Rochester. Disclaimer: All data relating to real estate for sale on this page comes from the Broker Reciprocity (BR) of the New York State Alliance of MLSs. Detailed information about real estate listings held by brokerage firms other than Michael Paduano include the name of the listing broker. Neither the listing company nor Michael Paduano shall be responsible for any typographical errors, misinformation, misprints and shall be held totally harmless. The Broker providing this data believes it to be correct, but advises interested parties to confirm any item before relying on it in a purchase decision. Copyright 2026. New York State Alliance of MLSs. All rights reserved.
 2694 Ellicott Road
Caledonia, NY