
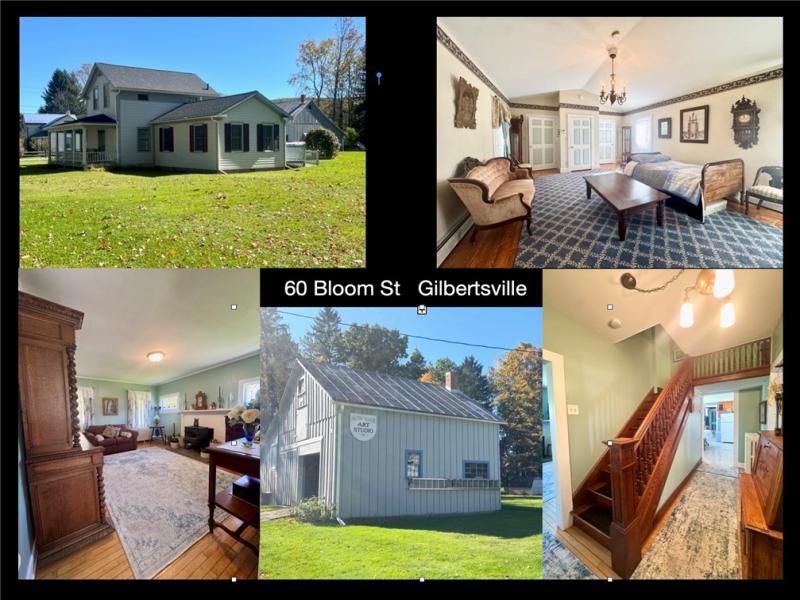
Step into a storybook lifestyle with this meticulously maintained circa 1838 historic home, perfectly positioned on a generous 0.64-acre corner lot in the vibrant, artistic village of Gilbertsville. Balancing rich historic charm with extensive updates, this property is designed for both comfortable everyday living and exceptional creative pursuits.
The main level welcomes you with a grand foyer featuring a gorgeous staircase. The heart of the home is a massive, character-filled eat-in kitchen complete with a large walk-in pantry and direct access to versatile bonus rooms—ideal for an office, mudroom, or pantry overflow. Gather seamlessly in the formal dining and living rooms, or retreat to the spectacular family room, boasting soaring cathedral ceilings and a dedicated full bathroom. This expansive space offers excellent flexibility and could easily serve as a luxurious main-floor primary suite.
Upstairs, a large landing leads to two bright bedrooms, a convenient bonus room, and a second full bathroom with a soaking tub! Rest easy knowing that the high-ticket mechanicals have already been taken care of for you: the house roof is only 2 to 2.5 years old, the hot water heater is 2 years old, the efficient 5-zone furnace is 7-8 years old, and both chimneys have been upgraded with premium stainless steel liners.
The crown jewel for creators, hobbyists, or entrepreneurs is the massive two-story detached barn. Previously utilized as an inspirational art studio, it is fully equipped with electricity, a metal roof, an oil hot-air furnace, workbenches, and two semi-finished rooms. High-speed Spectrum cable and internet are available, making it seamless to run a business, stream, or work from home.
All of this sits on a lush, oversized village lot, offering rare privacy and outdoor space just up the street from Gilbertsville’s historic downtown. The property is sold as-is (inspections for buyer informational purposes only; dining room hanging light fixture excluded). Bring your dreams and experience the magic of upstate village living!
The main level welcomes you with a grand foyer featuring a gorgeous staircase. The heart of the home is a massive, character-filled eat-in kitchen complete with a large walk-in pantry and direct access to versatile bonus rooms—ideal for an office, mudroom, or pantry overflow. Gather seamlessly in the formal dining and living rooms, or retreat to the spectacular family room, boasting soaring cathedral ceilings and a dedicated full bathroom. This expansive space offers excellent flexibility and could easily serve as a luxurious main-floor primary suite.
Upstairs, a large landing leads to two bright bedrooms, a convenient bonus room, and a second full bathroom with a soaking tub! Rest easy knowing that the high-ticket mechanicals have already been taken care of for you: the house roof is only 2 to 2.5 years old, the hot water heater is 2 years old, the efficient 5-zone furnace is 7-8 years old, and both chimneys have been upgraded with premium stainless steel liners.
The crown jewel for creators, hobbyists, or entrepreneurs is the massive two-story detached barn. Previously utilized as an inspirational art studio, it is fully equipped with electricity, a metal roof, an oil hot-air furnace, workbenches, and two semi-finished rooms. High-speed Spectrum cable and internet are available, making it seamless to run a business, stream, or work from home.
All of this sits on a lush, oversized village lot, offering rare privacy and outdoor space just up the street from Gilbertsville’s historic downtown. The property is sold as-is (inspections for buyer informational purposes only; dining room hanging light fixture excluded). Bring your dreams and experience the magic of upstate village living!
Property Details
Price:
$259,000
MLS #:
R1720439
Status:
Active
Beds:
2
Baths:
2
Type:
Single Family
Subtype:
SingleFamilyResidence
Neighborhood:
gilbertsvillevillage362201
Listed Date:
Oct 6, 2026
Finished Sq Ft:
1,941
Total Sq Ft:
1,941
Lot Size:
27,878 sqft / 0.64 acres (approx)
Year Built:
1838
See this Listing
Schools
School District:
Gilbertsville-Mount Upton
Interior
Appliances
Dryer, Electric Cooktop, Oil Water Heater, Refrigerator, Washer
Bathrooms
2 Full Bathrooms
Cooling
Window Units
Fireplaces Total
1
Flooring
Hardwood, Varies, Vinyl
Heating
Oil, Baseboard, Hot Water
Interior Features
Cathedral Ceilings, Separate Formal Dining Room, Entrance Foyer, Eat In Kitchen, Separate Formal Living Room, Country Kitchen, Other, Pantry, See Remarks, Walk In Pantry, Main Level Primary, Workshop
Laundry Features
Main Level
Main Level Bathrooms
1
Exterior
Accessibility Features
Accessible Approach With Ramp
Architectural Style
Historic Antique, Two Story
Construction Materials
Frame
Exterior Features
Dirt Driveway, Deck
Garage Spaces
1
Lot Features
Corner Lot, Rectangular, Rectangular Lot, Residential Lot
Other Structures
Barns, Outbuilding
Parking Features
Detached, Electricity, Garage, Heated Garage, Storage, Workshop In Garage, Driveway, Garage Door Opener
Patio And Porch Features
Deck, Open, Porch
Window Features
Leaded Glass
Financial
Taxes
$3,440
Map
Community
- Address60 Bloom Street Butternuts NY
- CityButternuts
- CountyOtsego
- Zip Code13776
Market Summary
Current real estate data for Single Family in Butternuts as of Oct 12, 2026
13
Single Family Listed
83
Avg DOM
169
Avg $ / SqFt
$304,969
Avg List Price
Property Summary
- 60 Bloom Street Butternuts NY is a Single Family for sale in Butternuts, NY, 13776. It is listed for $259,000 and features 2 beds, 2 baths, and has approximately 1,941 square feet of living space, and was originally constructed in 1838. The current price per square foot is $133. The average price per square foot for Single Family listings in Butternuts is $169. The average listing price for Single Family in Butternuts is $304,969.
Similar Listings Nearby

 Courtesy of EXIT Realty Homeward Bound. Disclaimer: All data relating to real estate for sale on this page comes from the Broker Reciprocity (BR) of the New York State Alliance of MLSs. Detailed information about real estate listings held by brokerage firms other than Michael Paduano include the name of the listing broker. Neither the listing company nor Michael Paduano shall be responsible for any typographical errors, misinformation, misprints and shall be held totally harmless. The Broker providing this data believes it to be correct, but advises interested parties to confirm any item before relying on it in a purchase decision. Copyright 2026. New York State Alliance of MLSs. All rights reserved.
 60 Bloom Street
Butternuts, NY