
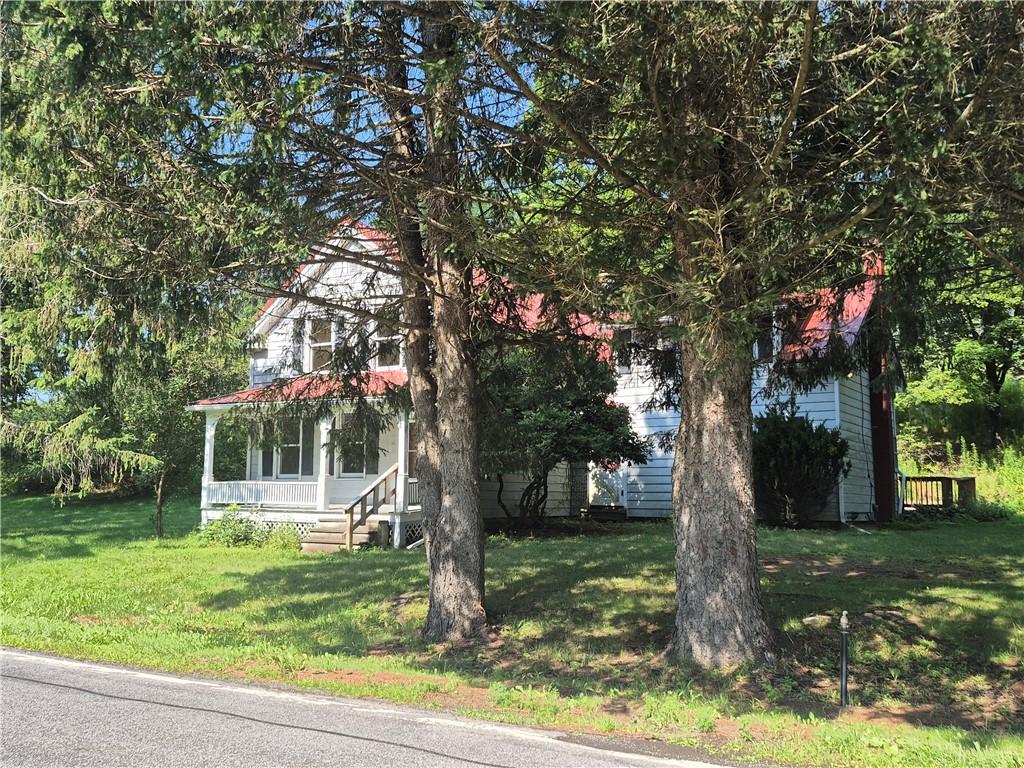
Country Character, Historic Charm & 10+ Acres! Ideally situated between the historic Village of Gilbertsville and Morris, this charming circa-1880 farmhouse offers just over 1,600 square feet of living space, an expansive 10+ acre setting, and exceptional outbuilding space—perfect for those seeking a true country lifestyle.
The exterior features a covered porch, private rear deck, and plenty of open yard space surrounded by a scenic rural setting. A massive three-story barn with electric provides tremendous potential for storage, workshop space, hobbies, animals, or recreational equipment. As an added bonus, a second two-story barn is located just across the road, adding even more versatility to this unique property.
Inside, the home offers a blend of tasteful updates and original farmhouse character. The first floor features a comfortable living room, formal dining room, office, easy-working kitchen highlighted by a cozy gas fireplace, newly remodeled full bath, convenient laundry room, and enclosed back porch. Recent improvements include new flooring, updated wainscoting, and renovations to the bath and laundry areas.
Upstairs, the home’s original character continues with beautiful wide-plank pine flooring, built-in recessed shelving, and an abundance of closet space. Three generously sized bedrooms include two bedrooms with double closets and a spacious Primary Bedroom offering an impressive three closets and all new flooring. A second large full bath completes the upper level.
10+ acres, two substantial barns, plenty of living space, and the warmth and character of an 1880 farmhouse—all in a beautiful country setting convenient to Gilbertsville and Morris. A truly unique property with room to live, work, play, and enjoy the rural lifestyle! Please refer to the attached 3D tour, or copy the link below to your browser: https://bit.ly/Tour1691StHwy51Here
The exterior features a covered porch, private rear deck, and plenty of open yard space surrounded by a scenic rural setting. A massive three-story barn with electric provides tremendous potential for storage, workshop space, hobbies, animals, or recreational equipment. As an added bonus, a second two-story barn is located just across the road, adding even more versatility to this unique property.
Inside, the home offers a blend of tasteful updates and original farmhouse character. The first floor features a comfortable living room, formal dining room, office, easy-working kitchen highlighted by a cozy gas fireplace, newly remodeled full bath, convenient laundry room, and enclosed back porch. Recent improvements include new flooring, updated wainscoting, and renovations to the bath and laundry areas.
Upstairs, the home’s original character continues with beautiful wide-plank pine flooring, built-in recessed shelving, and an abundance of closet space. Three generously sized bedrooms include two bedrooms with double closets and a spacious Primary Bedroom offering an impressive three closets and all new flooring. A second large full bath completes the upper level.
10+ acres, two substantial barns, plenty of living space, and the warmth and character of an 1880 farmhouse—all in a beautiful country setting convenient to Gilbertsville and Morris. A truly unique property with room to live, work, play, and enjoy the rural lifestyle! Please refer to the attached 3D tour, or copy the link below to your browser: https://bit.ly/Tour1691StHwy51Here
Property Details
Price:
$249,900
MLS #:
R1705748
Status:
Active
Beds:
3
Baths:
2
Type:
Single Family
Subtype:
SingleFamilyResidence
Neighborhood:
butternuts362289
Listed Date:
Aug 13, 2026
Finished Sq Ft:
1,609
Total Sq Ft:
1,609
Lot Size:
441,263 sqft / 10.13 acres (approx)
Year Built:
1880
See this Listing
Schools
School District:
Gilbertsville-Mount Upton
Interior
Appliances
Dishwasher, Oil Water Heater, Propane Water Heater
Bathrooms
2 Full Bathrooms
Fireplaces Total
1
Flooring
Hardwood, Laminate, Varies, Vinyl
Heating
Propane, Oil, Forced Air
Interior Features
Separate Formal Dining Room, Eat In Kitchen, Separate Formal Living Room, Sliding Glass Doors, Natural Woodwork
Laundry Features
Main Level
Levels
Two
Main Level Bathrooms
1
Exterior
Architectural Style
Farmhouse, Two Story
Construction Materials
Aluminum Siding, Blown In Insulation, Frame, Other
Exterior Features
Blacktop Driveway, Deck, Enclosed Porch, Porch, Propane Tank Leased
Garage Spaces
2
Lot Features
Irregular Lot
Parking Features
Detached, Garage
Patio And Porch Features
Covered, Deck, Porch
Roof
Metal
Stories
2
Financial
Taxes
$2,613
Map
Community
- Address1691 State Highway 51 Butternuts NY
- CityButternuts
- CountyOtsego
- Zip Code13808
Market Summary
Current real estate data for Single Family in Butternuts as of Oct 21, 2026
12
Single Family Listed
90
Avg DOM
167
Avg $ / SqFt
$313,883
Avg List Price
Property Summary
- 1691 State Highway 51 Butternuts NY is a Single Family for sale in Butternuts, NY, 13808. It is listed for $249,900 and features 3 beds, 2 baths, and has approximately 1,609 square feet of living space, and was originally constructed in 1880. The current price per square foot is $155. The average price per square foot for Single Family listings in Butternuts is $167. The average listing price for Single Family in Butternuts is $313,883.
Similar Listings Nearby


 Courtesy of Keller Williams Upstate NY Properties. Disclaimer: All data relating to real estate for sale on this page comes from the Broker Reciprocity (BR) of the New York State Alliance of MLSs. Detailed information about real estate listings held by brokerage firms other than Michael Paduano include the name of the listing broker. Neither the listing company nor Michael Paduano shall be responsible for any typographical errors, misinformation, misprints and shall be held totally harmless. The Broker providing this data believes it to be correct, but advises interested parties to confirm any item before relying on it in a purchase decision. Copyright 2026. New York State Alliance of MLSs. All rights reserved.
 1691 State Highway 51
Butternuts, NY