

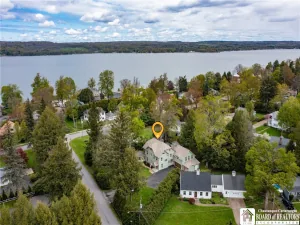
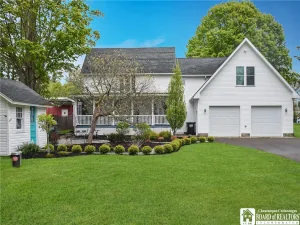
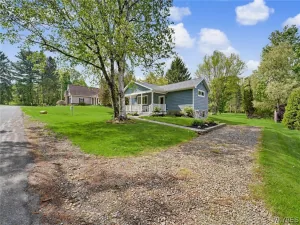
Welcome to the historic Gifford House, one of Lakewood’s most treasured homes. Once part of the original Gifford Farm, this beautifully restored residence sits on one of the largest residential lots in the Village of Lakewood, offering a rare combination of history, privacy, and modern comfort.
Tastefully renovated, this five bedroom home is ready to enjoy from day one. A formal entry welcomes you inside where an elegant open staircase, spacious living areas, hardwood flooring, and timeless architectural details create warmth and character throughout. The first floor features an inviting eat in kitchen with quartz countertops, a charming morning room, formal dining room, first floor laundry, and comfortable gathering spaces perfect for everyday living or entertaining.
Upstairs you will find five generously sized bedrooms along with a finished attic that provides flexible additional living space for recreation, hobbies, or guests.
Step outside and discover a truly remarkable setting. A picturesque creek winds through the property, complete with a private bridge, creating a peaceful backdrop unlike anything else in the village. Enjoy evenings around the fire pit, relax beneath the covered patio, or take advantage of the tree house nestled among the mature trees.
The original two car garage/barn offers excellent storage with a spacious second floor, making it ideal for seasonal equipment, workshop space, or future possibilities.
As an added bonus, deeded Chautauqua Lake rights include access to a shared dock at the end of the road. The public beach, boat launch, restaurants, boutiques, parks, and village amenities are all just moments away.
Whether you are searching for a year round residence or a vacation retreat, the historic Gifford House is a rare offering that combines timeless charm, modern updates, an exceptional setting, and an outstanding Lakewood location.
Most Furnishings are negotiable. Delayed showing/negotiations begin Sunday, July 12, 2026 at 3:00pm. One of the sellers is a PA licensed Real Estate Salesperson
Tastefully renovated, this five bedroom home is ready to enjoy from day one. A formal entry welcomes you inside where an elegant open staircase, spacious living areas, hardwood flooring, and timeless architectural details create warmth and character throughout. The first floor features an inviting eat in kitchen with quartz countertops, a charming morning room, formal dining room, first floor laundry, and comfortable gathering spaces perfect for everyday living or entertaining.
Upstairs you will find five generously sized bedrooms along with a finished attic that provides flexible additional living space for recreation, hobbies, or guests.
Step outside and discover a truly remarkable setting. A picturesque creek winds through the property, complete with a private bridge, creating a peaceful backdrop unlike anything else in the village. Enjoy evenings around the fire pit, relax beneath the covered patio, or take advantage of the tree house nestled among the mature trees.
The original two car garage/barn offers excellent storage with a spacious second floor, making it ideal for seasonal equipment, workshop space, or future possibilities.
As an added bonus, deeded Chautauqua Lake rights include access to a shared dock at the end of the road. The public beach, boat launch, restaurants, boutiques, parks, and village amenities are all just moments away.
Whether you are searching for a year round residence or a vacation retreat, the historic Gifford House is a rare offering that combines timeless charm, modern updates, an exceptional setting, and an outstanding Lakewood location.
Most Furnishings are negotiable. Delayed showing/negotiations begin Sunday, July 12, 2026 at 3:00pm. One of the sellers is a PA licensed Real Estate Salesperson
Property Details
Price:
$499,000
MLS #:
R1697675
Status:
Active
Beds:
5
Baths:
2
Type:
Single Family
Subtype:
SingleFamilyResidence
Subdivision:
Jerry Giffords Add
Neighborhood:
lakewoodvillage062201
Listed Date:
Jul 10, 2026
Finished Sq Ft:
2,430
Total Sq Ft:
2,430
Lot Size:
56,910 sqft / 1.31 acres (approx)
Year Built:
1870
See this Listing
Schools
School District:
Southwestern
Interior
Appliances
Dryer, Dishwasher, Gas Cooktop, Gas Water Heater, Refrigerator, Washer
Bathrooms
1 Full Bathroom, 1 Half Bathroom
Cooling
Ductless
Fireplaces Total
1
Flooring
Carpet, Hardwood, Other, See Remarks, Tile, Varies
Heating
Ductless, Gas, Forced Air
Interior Features
Attic, Dining Area, Separate Formal Dining Room, Eat In Kitchen, Furnished, Separate Formal Living Room, Country Kitchen, Kitchen Family Room Combo, Quartz Counters
Laundry Features
Accessible Utilities Or Laundry, Main Level
Levels
Two
Main Level Bathrooms
1
Exterior
Architectural Style
Historic Antique, Two Story, Traditional
Construction Materials
Wood Siding
Exterior Features
Blacktop Driveway, Play Structure, Patio, Private Yard, See Remarks
Garage Spaces
2
Lot Features
Rectangular, Rectangular Lot, Residential Lot, Wooded
Parking Features
Detached, Electricity, Garage, Storage, Garage Door Opener
Patio And Porch Features
Covered, Patio, Porch
Roof
Asphalt
Stories
2
Waterfront Features
Beach Access, Dock Access, Lake
Financial
Taxes
$6,732
Map
Community
- Address42 Gifford Avenue Busti NY
- SubdivisionJerry Giffords Add
- CityBusti
- CountyChautauqua
- Zip Code14750
Subdivisions in Busti
Market Summary
Current real estate data for Single Family in Busti as of Jul 17, 2026
58
Single Family Listed
58
Avg DOM
201
Avg $ / SqFt
$325,122
Avg List Price
Property Summary
- Located in the Jerry Giffords Add subdivision, 42 Gifford Avenue Busti NY is a Single Family for sale in Busti, NY, 14750. It is listed for $499,000 and features 5 beds, 2 baths, and has approximately 2,430 square feet of living space, and was originally constructed in 1870. The current price per square foot is $205. The average price per square foot for Single Family listings in Busti is $201. The average listing price for Single Family in Busti is $325,122.
Similar Listings Nearby

 Courtesy of ERA Team VP Real Estate. Disclaimer: All data relating to real estate for sale on this page comes from the Broker Reciprocity (BR) of the New York State Alliance of MLSs. Detailed information about real estate listings held by brokerage firms other than Michael Paduano include the name of the listing broker. Neither the listing company nor Michael Paduano shall be responsible for any typographical errors, misinformation, misprints and shall be held totally harmless. The Broker providing this data believes it to be correct, but advises interested parties to confirm any item before relying on it in a purchase decision. Copyright 2026. New York State Alliance of MLSs. All rights reserved.
 42 Gifford Avenue
Busti, NY