
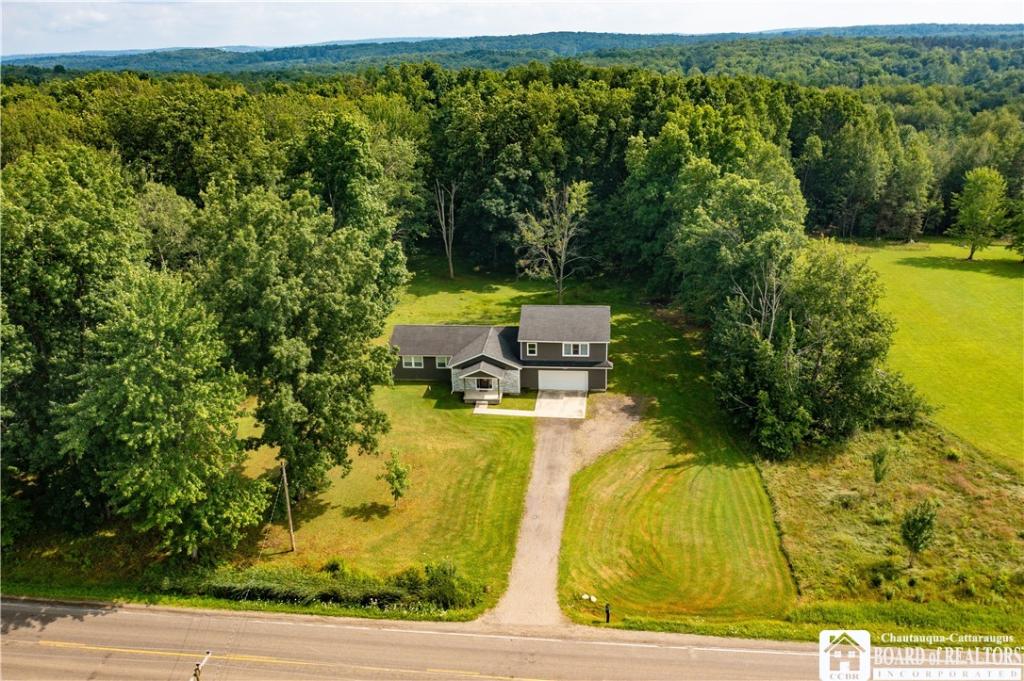
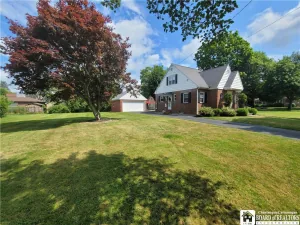
Welcome to 2855 Donelson Road, Frewsburg, New York, where space, comfort, and quality craftsmanship come together on approximately 1 acre in the highly regarded Frewsburg Central School District. Offering approximately 2,380 square feet of well-maintained living space, this move in ready home features 5 bedrooms and 2.5 bathrooms. A welcoming covered front porch invites you inside to a spacious living room filled with natural light. The heart of the home is the custom-built kitchen, offering ample cabinetry and workspace for everyday living and entertaining. The adjoining dining area includes a GE built in under counter oven and Samsung mounted microwave. Throughout the home, you’ll appreciate the updated flooring, new light fixtures, and beautifully updated bathrooms.
The first-floor primary suite features a walk in closet and private bathroom with a double vanity and shower and tub combination. An additional first floor bedroom offers flexibility for guests, a home office, or other needs. Convenient first floor laundry is complemented by a half bath just off the laundry room. Upstairs, you’ll find three generously sized bedrooms and a full bathroom.
The attached two car garage features a concrete floor, garage door opener, and direct access to both the home and full basement. The basement offers poured and block foundation walls, a floor drain with sump pump, and excellent storage or workshop potential.
Additional features include an AirQuest forced air propane furnace, Aprilaire 500 Series automatic humidifier, HydroPro V60 water system tank, Sterling water treatment system, Rheem Performance 40-gallon electric hot water tank, vinyl siding, and a shingle roof that is 7 years old.
Situated on approximately 1 acre, this property offers a peaceful country setting while remaining conveniently located in the Frewsburg Central School District. This well-maintained home is ready for its next owners. Seller agrees to provide Buyer with a credit at closing for the installation of a new septic system.
The first-floor primary suite features a walk in closet and private bathroom with a double vanity and shower and tub combination. An additional first floor bedroom offers flexibility for guests, a home office, or other needs. Convenient first floor laundry is complemented by a half bath just off the laundry room. Upstairs, you’ll find three generously sized bedrooms and a full bathroom.
The attached two car garage features a concrete floor, garage door opener, and direct access to both the home and full basement. The basement offers poured and block foundation walls, a floor drain with sump pump, and excellent storage or workshop potential.
Additional features include an AirQuest forced air propane furnace, Aprilaire 500 Series automatic humidifier, HydroPro V60 water system tank, Sterling water treatment system, Rheem Performance 40-gallon electric hot water tank, vinyl siding, and a shingle roof that is 7 years old.
Situated on approximately 1 acre, this property offers a peaceful country setting while remaining conveniently located in the Frewsburg Central School District. This well-maintained home is ready for its next owners. Seller agrees to provide Buyer with a credit at closing for the installation of a new septic system.
Property Details
Price:
$279,900
MLS #:
R1702238
Status:
Pending
Beds:
5
Baths:
3
Type:
Single Family
Subtype:
SingleFamilyResidence
Neighborhood:
busti062289
Listed Date:
Jul 28, 2026
Finished Sq Ft:
2,380
Total Sq Ft:
2,380
Lot Size:
43,560 sqft / 1.00 acres (approx)
Year Built:
1969
See this Listing
Schools
School District:
Frewsburg
Elementary School:
Robert H Jackson Elementary
High School:
Frewsburg Junior-Senior High
Interior
Appliances
Electric Water Heater, Microwave
Bathrooms
2 Full Bathrooms, 1 Half Bathroom
Flooring
Carpet, Luxury Vinyl, Varies
Heating
Propane, Forced Air
Interior Features
Den, Separate Formal Living Room, Kitchen Island, Bedroom On Main Level, Main Level Primary
Laundry Features
Main Level
Levels
One
Main Level Bathrooms
2
Main Level Bedrooms
2
Exterior
Architectural Style
Two Story
Attached Garage YN
1
Construction Materials
Vinyl Siding
Exterior Features
Concrete Driveway, Gravel Driveway
Garage Spaces
2
Lot Features
Agricultural, Rectangular, Rectangular Lot, Residential Lot
Parking Features
Attached, Garage
Stories
1
Financial
Taxes
$6,864
Map
Community
- Address2855 Donelson Road Busti NY
- CityBusti
- CountyChautauqua
- Zip Code14701
Subdivisions in Busti
Market Summary
Current real estate data for Single Family in Busti as of Sep 02, 2026
50
Single Family Listed
72
Avg DOM
194
Avg $ / SqFt
$317,268
Avg List Price
Property Summary
- 2855 Donelson Road Busti NY is a Single Family for sale in Busti, NY, 14701. It is listed for $279,900 and features 5 beds, 3 baths, and has approximately 2,380 square feet of living space, and was originally constructed in 1969. The current price per square foot is $118. The average price per square foot for Single Family listings in Busti is $194. The average listing price for Single Family in Busti is $317,268.
Similar Listings Nearby

 Courtesy of ERA Team VP Real Estate. Disclaimer: All data relating to real estate for sale on this page comes from the Broker Reciprocity (BR) of the New York State Alliance of MLSs. Detailed information about real estate listings held by brokerage firms other than Michael Paduano include the name of the listing broker. Neither the listing company nor Michael Paduano shall be responsible for any typographical errors, misinformation, misprints and shall be held totally harmless. The Broker providing this data believes it to be correct, but advises interested parties to confirm any item before relying on it in a purchase decision. Copyright 2026. New York State Alliance of MLSs. All rights reserved.
 2855 Donelson Road
Busti, NY