
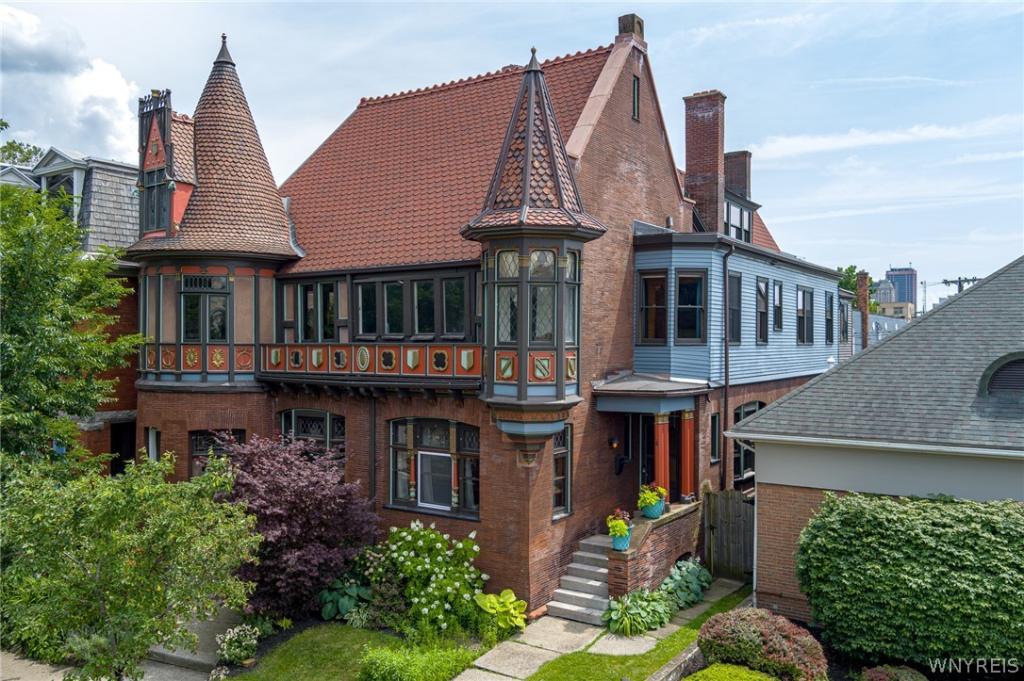
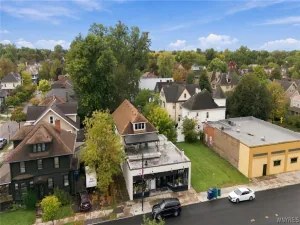
A landmark of Buffalo architecture, this extraordinary 1894 French Château presents a once-in-a-generation opportunity to own one of the city’s most thoughtfully preserved historic mixed-use estates. Designed by F.H. Loverin as the photography studio and residence of prominent photographer E.F. Hall and later home to renowned portrait photographer Howard Beach, this noteworthy property seamlessly blends architectural grandeur, rich history, and modern versatility. Built of solid brick with striking turrets and timeless Château design, this home is a true masterpiece. Inside, remarkable craftsmanship has been meticulously preserved including professionally restored Moorish wall and ceiling paintings, beautifully restored oak woodwork, inlaid hardwood floors, ornate fireplaces, original 1894 light fixtures, and restored leaded glass windows which together create an atmosphere unlike any other. Extensive restoration and mechanical updates have been thoughtfully completed while honoring the home’s historic integrity. Full list of completed improvements and restoration work is available in attached documents along with floor plans. Originally conceived as a live/work residence, this property offers exceptional flexibility. Owner-occupy one residence while leasing the other, explore short-term rental opportunities, establish professional offices/boutique commercial space, or transform the property into one of Buffalo’s most spectacular single-family residences. Perfectly positioned just off Delaware Avenue in the heart of Allentown, you’ll enjoy walkability to some of Buffalo’s finest restaurants, cafés, boutiques, galleries, and cultural attractions. A charming private courtyard provides an intimate outdoor retreat, completing this truly exceptional offering. (Also listed as multi-family B1695402) History cannot be recreated. It can only be preserved.
Property Details
Price:
$525,000
MLS #:
B1695408
Status:
ActiveUnderContract
Beds:
0
Baths:
0
Type:
Commercial
Subtype:
Office
Subdivision:
Allentown
Neighborhood:
buffalocity140200
Listed Date:
Jul 6, 2026
Finished Sq Ft:
6,723
Total Sq Ft:
6,723
Lot Size:
4,000 sqft / 0.09 acres (approx)
Year Built:
1894
See this Listing
Schools
School District:
Buffalo
Interior
Flooring
Hardwood, Other, See Remarks, Varies
Heating
Gas, Hot Water, Radiators, Steam
Levels
Two
Exterior
Construction Materials
Brick
Lot Features
Rectangular, Rectangular Lot
Parking Features
None
Roof
Other, Slate, See Remarks, Tile
Stories
2
Financial
Taxes
$10,303
Map
Community
- Address467 Virginia Street Buffalo NY
- CityBuffalo
- CountyErie
- Zip Code14202
Subdivisions in Buffalo
- 200 Delaware Condo
- 770 West Ferry Condo
- 800 West Ferry Condo
- Admirals Walk Condo
- Allentown
- Appollos Stevens
- Bailey Estate
- Bailey Estates
- Bailey-Lovejoy
- Berkshire Terrace
- Bird Farm
- Black Rock
- Bronson Park
- Bryant Parish Condo
- Buffal0 Crk Reservation
- Buffalo
- Buffalo Creek Reservation
- Buffalo Crk
- Buffalo Crk Indian Reserv
- Buffalo Crk Reservation
- Buffalo Stove Works Prop
- Carriage Lane Condo Bldg
- Central Park
- City Centre Condo
- City Of Buffalo
- City/Buffalo
- Cold Springs
- Colvin Estates
- Colvin Park
- Colvin Park New 04
- Delaware District
- Delaware Tower
- Delaware Tower Condo
- Delaware Tower Condos
- Downtown
- Drexel Add
- Drexel Sub
- East Side
- Ebenezer Lands
- Elmwood
- Elmwood Strip
- Estate/James H Metcalfe
- Executive Condo
- Ferry
- Ferry Lt
- Fillmore Leroy
- First Ward
- Fruit Belt
- Gore
- Gore Tr
- Hamlin Park
- Highland Park
- Historic Warehouse Condo
- Holland Company’s Surv
- Holland Land
- Holland Land Co
- Holland Land Companies Su
- Holland Land Company
- Holland Land Company ‘s S
- Holland Land Company Surv
- Holland Land Company’s Su
- Holland Land Companys
- Holland Land Companys Sur
- Holland Land Cos Curv
- HOLLAND LAND COS SURV
- Holland Land’s Company Su
- Holland Lands Company’s S
- Homes Tr
- Hospital Hill
- Humboldt Park
- James Sperry’s Surv
- Jones
- Jones Tr
- Kaisertown
- Kensington
- Kensington Park
- Land Company’s Surv
- Lands/The Richmond Avenue
- Lang Field Sub Map #2
- Lee & Mcphersons Sub
- Lower West Side
- Manns Plan
- Marina Park Condo B Bldg
- Masten Park
- New York State Reservatio
- Niagara
- North Buffalo
- Parish
- Parish Tr
- Parkside
- Pasquale Condo
- Polonia
- Rivermist Dev Ph 1
- Riverside
- Schiller Park
- South Buffalo
- South Vlg/Black Rock
- St Marys Square Condo
- Steven’s Surv
- Stevens Surv
- University District
- University Heights
- University Park Sub
- Waterfront Village Pt I
- Waterfront Village Pt Ii
- West Side
- Willert Park
- Willert Park Village Ph 1
Market Summary
Current real estate data for Commercial in Buffalo as of Oct 15, 2026
136
Commercial Listed
156
Avg DOM
77
Avg $ / SqFt
$497,332
Avg List Price
Property Summary
- 467 Virginia Street Buffalo NY is a Commercial for sale in Buffalo, NY, 14202. It is listed for $525,000
Similar Listings Nearby


 Courtesy of MJ Peterson Real Estate Inc.. Disclaimer: All data relating to real estate for sale on this page comes from the Broker Reciprocity (BR) of the New York State Alliance of MLSs. Detailed information about real estate listings held by brokerage firms other than Michael Paduano include the name of the listing broker. Neither the listing company nor Michael Paduano shall be responsible for any typographical errors, misinformation, misprints and shall be held totally harmless. The Broker providing this data believes it to be correct, but advises interested parties to confirm any item before relying on it in a purchase decision. Copyright 2026. New York State Alliance of MLSs. All rights reserved.
 467 Virginia Street
Buffalo, NY