
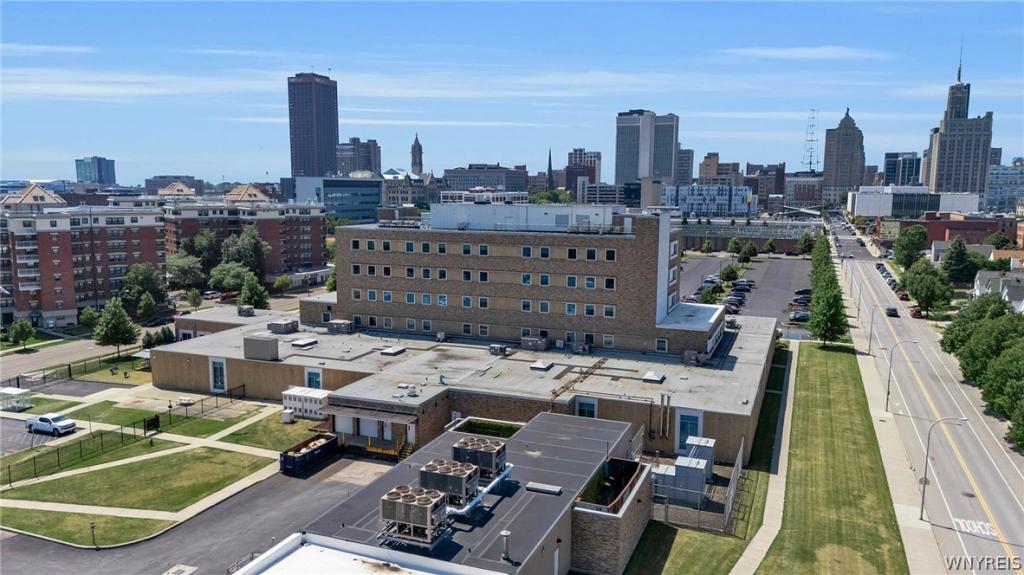
Class A office space available for lease inside Compass East. The former Sheehan Memorial Hospital, in 2015 the owners completed the adaptive reuse of the former 150,000 sq. ft. facility.
The building underwent a comprehensive renovation, with all interior furnishings and finishes replaced, outdated building systems removed, and modern energy-efficient systems installed. Upgrades included a new roof, state-of-the-art HVAC systems, energy-efficient windows, and LED lighting, making Compass East a sustainable state of the art facility with onsite parking for 429 cars.
Anchor tenants are Spectrum Cable Business Class & News Operations and The McGuire Group’s Training Center.
Compass East was the 2015 Winner of Best New Construction Development Project in the Prestigious Brick by Brick Awards.
Located in Downtown Buffalo with immediate access to the NYS Thruway I-190 and the NY 33 Kensington Expressway.
There are 4 Office spaces available currently 4400, 4588 (DDS), 1800 and 600 square feet. The DDS space has nearly complete equipment and is pretty much turnkey.
The building underwent a comprehensive renovation, with all interior furnishings and finishes replaced, outdated building systems removed, and modern energy-efficient systems installed. Upgrades included a new roof, state-of-the-art HVAC systems, energy-efficient windows, and LED lighting, making Compass East a sustainable state of the art facility with onsite parking for 429 cars.
Anchor tenants are Spectrum Cable Business Class & News Operations and The McGuire Group’s Training Center.
Compass East was the 2015 Winner of Best New Construction Development Project in the Prestigious Brick by Brick Awards.
Located in Downtown Buffalo with immediate access to the NYS Thruway I-190 and the NY 33 Kensington Expressway.
There are 4 Office spaces available currently 4400, 4588 (DDS), 1800 and 600 square feet. The DDS space has nearly complete equipment and is pretty much turnkey.
Property Details
Price:
$18
MLS #:
B1704074
Status:
Active
Beds:
0
Baths:
0
Type:
Commercial Lease
Subtype:
Office
Subdivision:
Willert Park
Neighborhood:
buffalocity140200
Listed Date:
Aug 3, 2026
Finished Sq Ft:
160,679
Total Sq Ft:
160,679
Lot Size:
313,748 sqft / 7.20 acres (approx)
Year Built:
1979
See this Listing
Schools
School District:
Buffalo
Interior
Cooling
Heat Pump, Zoned, Central Air
Flooring
Carpet, Concrete
Heating
Gas, Heat Pump, Zoned, Central
Exterior
Accessibility Features
Accessible Elevator Installed, Accessible Doors
Building Features
Elevators, Freight Elevator, Loading Dock
Construction Materials
Masonry, Spray Foam Insulation
Lot Features
Rectangular, Rectangular Lot
Parking Features
Common, On Site, Surfaced
Parking Spots
449
Parking Total
449
Roof
Flat, Membrane, Rubber
Security Features
Fire Sprinkler System
Stories
5
Financial
Map
Community
- Address425 Michigan Avenue Buffalo NY
- CityBuffalo
- CountyErie
- Zip Code14203
Subdivisions in Buffalo
- 200 Delaware Condo
- 770 West Ferry Condo
- 800 West Ferry Condo
- Admirals Walk Condo
- Allentown
- Appollos Stevens
- Bailey Estate
- Bailey Estates
- Bailey-Lovejoy
- Berkshire Terrace
- Bird Farm
- Black Rock
- Bronson Park
- Bryant Parish Condo
- Buffal0 Crk Reservation
- Buffalo
- Buffalo Creek Reservation
- Buffalo Crk
- Buffalo Crk Indian Reserv
- Buffalo Crk Reservation
- Buffalo Stove Works Prop
- Carriage Lane Condo Bldg
- Central Park
- City Centre Condo
- City Of Buffalo
- City/Buffalo
- Cold Springs
- Colvin Estates
- Colvin Park
- Colvin Park New 04
- Delaware District
- Delaware Tower
- Delaware Tower Condo
- Delaware Tower Condos
- Downtown
- Drexel Add
- Drexel Sub
- East Side
- Ebenezer Lands
- Elmwood
- Elmwood Strip
- Estate/James H Metcalfe
- Executive Condo
- Ferry
- Ferry Lt
- Fillmore Leroy
- First Ward
- Fruit Belt
- Gore
- Gore Tr
- Hamlin Park
- Highland Park
- Historic Warehouse Condo
- Holland Company’s Surv
- Holland Land
- Holland Land Co
- Holland Land Companies Su
- Holland Land Company
- Holland Land Company ‘s S
- Holland Land Company Surv
- Holland Land Company’s Su
- Holland Land Companys
- Holland Land Companys Sur
- Holland Land Cos Curv
- HOLLAND LAND COS SURV
- Holland Land’s Company Su
- Holland Lands Company’s S
- Homes Tr
- Hospital Hill
- Humboldt Park
- James Sperry’s Surv
- Jones
- Jones Tr
- Kaisertown
- Kensington
- Kensington Park
- Land Company’s Surv
- Lands/The Richmond Avenue
- Lang Field Sub Map #2
- Lee & Mcphersons Sub
- Lower West Side
- Manns Plan
- Marina Park Condo B Bldg
- Masten Park
- New York State Reservatio
- Niagara
- North Buffalo
- Parish
- Parish Tr
- Parkside
- Pasquale Condo
- Polonia
- Rivermist Dev Ph 1
- Riverside
- Schiller Park
- South Buffalo
- South Vlg/Black Rock
- St Marys Square Condo
- Steven’s Surv
- Stevens Surv
- University District
- University Heights
- University Park Sub
- Waterfront Village Pt I
- Waterfront Village Pt Ii
- West Side
- Willert Park
- Willert Park Village Ph 1
Market Summary
Current real estate data for Commercial Lease in Buffalo as of Oct 12, 2026
49
Commercial Lease Listed
176
Avg DOM
20
Avg $ / SqFt
$136,212
Avg List Price
Property Summary
- 425 Michigan Avenue Buffalo NY is a Commercial Lease for sale in Buffalo, NY, 14203. It is listed for $18
Similar Listings Nearby

 Courtesy of HUNT Commercial Real Estate Corp. of Buffalo New York. Disclaimer: All data relating to real estate for sale on this page comes from the Broker Reciprocity (BR) of the New York State Alliance of MLSs. Detailed information about real estate listings held by brokerage firms other than Michael Paduano include the name of the listing broker. Neither the listing company nor Michael Paduano shall be responsible for any typographical errors, misinformation, misprints and shall be held totally harmless. The Broker providing this data believes it to be correct, but advises interested parties to confirm any item before relying on it in a purchase decision. Copyright 2026. New York State Alliance of MLSs. All rights reserved.
 425 Michigan Avenue
Buffalo, NY