

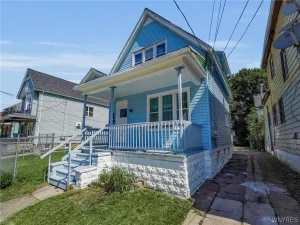
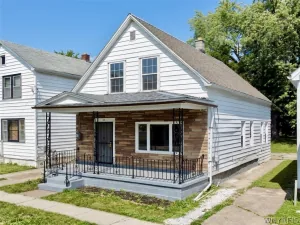
Step onto the welcoming front porch and discover the opportunity to make this charming home your own. Offering 3 bedrooms with the potential for a 4th bedroom, this home provides the flexibility today’s buyers are looking for. The remodeled eat-in kitchen is ready for everyday living and entertaining, while the formal dining room offers the perfect setting for family dinners and holiday gatherings. A first-floor bedroom adds convenience, and the additional first-floor bonus room is ideal as a home office, playroom, guest room, or potential fourth bedroom. Beautiful hardwood floors and original natural woodwork add warmth and character throughout the home. The remodeled full bathroom is move-in ready, while a second bathroom has already been roughed in, creating an excellent opportunity to finish and add even more value. Major updates including the mechanics, windows, and architectural roof provide peace of mind, while the maintenance-free vinyl siding makes exterior upkeep easy. Central air. Outside, you’ll enjoy a fully fenced backyard with some mature landscaping, plenty of space to relax or entertain, and an oversized one-car garage for additional storage. With just a little elbow grease, this property has the potential to become an outstanding 4-bedroom, 2-full-bathroom home. Whether you’re looking for extra space or an opportunity to build equity, this home is full of possibilities. All appliances stay. Offers are due July 2nd at 9:30am.
Property Details
Price:
$115,000
MLS #:
B1693473
Status:
Pending
Beds:
3
Baths:
2
Type:
Single Family
Subtype:
SingleFamilyResidence
Subdivision:
Schiller Park
Neighborhood:
buffalocity140200
Listed Date:
Jun 26, 2026
Finished Sq Ft:
1,040
Total Sq Ft:
1,040
Lot Size:
3,060 sqft / 0.07 acres (approx)
Year Built:
1925
See this Listing
Schools
School District:
Buffalo
Interior
Appliances
Dryer, Dishwasher, Free Standing Range, Gas Water Heater, Oven, Refrigerator, Washer
Bathrooms
2 Full Bathrooms
Cooling
Central Air
Flooring
Hardwood, Luxury Vinyl, Varies
Heating
Gas, Forced Air
Interior Features
Bathroom Rough In, Separate Formal Dining Room, Eat In Kitchen, Bedroom On Main Level, Convertible Bedroom
Main Level Bathrooms
1
Main Level Bedrooms
1
Exterior
Architectural Style
Cape Cod
Construction Materials
Vinyl Siding
Exterior Features
Concrete Driveway
Garage Spaces
1
Lot Features
Rectangular, Rectangular Lot, Residential Lot
Parking Features
Detached, Garage
Roof
Architectural, Shingle
Financial
Taxes
$1,002
Map
Community
- Address261 Hagen Street Buffalo NY
- CityBuffalo
- CountyErie
- Zip Code14215
Subdivisions in Buffalo
- 200 Delaware Condo
- 770 West Ferry Condo
- 800 West Ferry Condo
- Admirals Walk Condo
- Allentown
- Appollos Stevens
- Bailey Estate
- Bailey Estates
- Bailey-Lovejoy
- Berkshire Terrace
- Bird Farm
- Black Rock
- Bronson Park
- Bryant Parish Condo
- Buffal0 Crk Reservation
- Buffalo
- Buffalo Creek Reservation
- Buffalo Crk
- Buffalo Crk Indian Reserv
- Buffalo Crk Reservation
- Buffalo Stove Works Prop
- Carriage Lane Condo Bldg
- Central Park
- City Centre Condo
- City Of Buffalo
- City/Buffalo
- Cold Springs
- Colvin Estates
- Colvin Park
- Colvin Park New 04
- Delaware District
- Delaware Tower
- Delaware Tower Condo
- Delaware Tower Condos
- Downtown
- Drexel Add
- Drexel Sub
- East Side
- Ebenezer Lands
- Elmwood
- Elmwood Strip
- Estate/James H Metcalfe
- Executive Condo
- Ferry
- Ferry Lt
- Fillmore Leroy
- First Ward
- Fruit Belt
- Gore
- Gore Tr
- Hamlin Park
- Highland Park
- Historic Warehouse Condo
- Holland Company’s Surv
- Holland Land
- Holland Land Co
- Holland Land Companies Su
- Holland Land Company
- Holland Land Company ‘s S
- Holland Land Company Surv
- Holland Land Company’s Su
- Holland Land Companys
- Holland Land Companys Sur
- Holland Land Cos Curv
- HOLLAND LAND COS SURV
- Holland Land’s Company Su
- Holland Lands Company’s S
- Homes Tr
- Hospital Hill
- Humboldt Park
- James Sperry’s Surv
- Jones
- Jones Tr
- Kaisertown
- Kensington
- Kensington Park
- Land Company’s Surv
- Lands/The Richmond Avenue
- Lang Field Sub Map #2
- Lee & Mcphersons Sub
- Lower West Side
- Manns Plan
- Marina Park Condo B Bldg
- Masten Park
- New York State Reservatio
- Niagara
- North Buffalo
- Parish
- Parish Tr
- Parkside
- Pasquale Condo
- Polonia
- Rivermist Dev Ph 1
- Riverside
- Schiller Park
- South Buffalo
- South Vlg/Black Rock
- St Marys Square Condo
- Steven’s Surv
- Stevens Surv
- University District
- University Heights
- University Park Sub
- Waterfront Village Pt I
- Waterfront Village Pt Ii
- West Side
- Willert Park
- Willert Park Village Ph 1
Market Summary
Current real estate data for Single Family in Buffalo as of Jul 20, 2026
750
Single Family Listed
75
Avg DOM
132
Avg $ / SqFt
$227,508
Avg List Price
Property Summary
- 261 Hagen Street Buffalo NY is a Single Family for sale in Buffalo, NY, 14215. It is listed for $115,000 and features 3 beds, 2 baths, and has approximately 1,040 square feet of living space, and was originally constructed in 1925. The current price per square foot is $111. The average price per square foot for Single Family listings in Buffalo is $132. The average listing price for Single Family in Buffalo is $227,508.
Similar Listings Nearby

 Courtesy of Iconic Real Estate. Disclaimer: All data relating to real estate for sale on this page comes from the Broker Reciprocity (BR) of the New York State Alliance of MLSs. Detailed information about real estate listings held by brokerage firms other than Michael Paduano include the name of the listing broker. Neither the listing company nor Michael Paduano shall be responsible for any typographical errors, misinformation, misprints and shall be held totally harmless. The Broker providing this data believes it to be correct, but advises interested parties to confirm any item before relying on it in a purchase decision. Copyright 2026. New York State Alliance of MLSs. All rights reserved.
 261 Hagen Street
Buffalo, NY