
Cape Cod Waterfront Estate on Pillar Point.
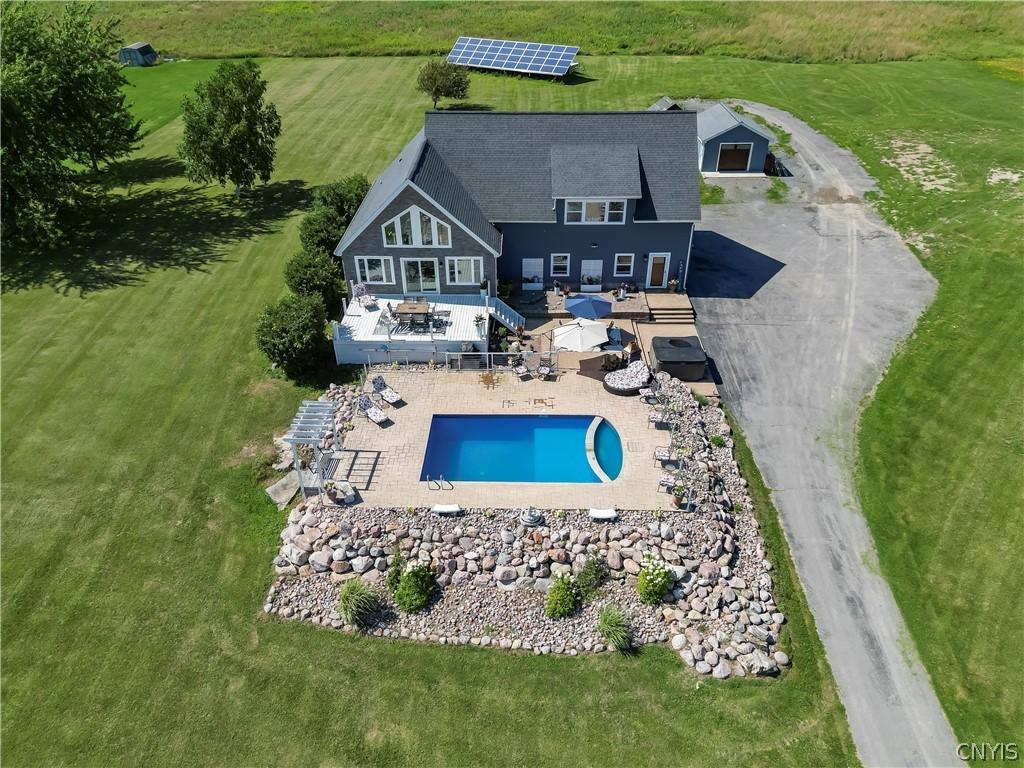
Experience year-round waterfront living at its finest in this stunning 2,482 sq. ft. Cape Cod-style home featuring 3 bedrooms, 2.5 baths, and an attached two-story, two-stall garage. Perfectly positioned to capture breathtaking views of the lake and historic Sackets Harbor, this exceptional property offers the ultimate blend of comfort, recreation, and outdoor entertaining.
The resort-style front yard is designed for entertaining and relaxation. A spectacular inground swimming pool is uniquely positioned in the front yard to create a seamless visual connection with the lake, surrounded by an expansive multi-level stamped concrete patio, creating the perfect space for hosting family and friends while overlooking the water. Carefully landscaped rock gardens and flowering gardens provide natural beauty and privacy, enhancing the property’s park-like setting. A wood-burning fireplace on the patio is perfect for those cooler nights, allowing you to continue to enjoy the breathtaking moonlight views.
You’ll discover a true waterfront paradise with 100 feet of engineered retaining wall frontage, ensuring a secure and attractive shoreline. Enjoy effortless access to the water from your private 8′ x 50′ heavy-duty deep-water dock, ideal for accommodating larger boats, along with a private concrete boat launch for unmatched convenience.
Energy efficiency meets modern luxury with 100% paid-off solar panels, helping reduce utility costs while supporting sustainable living.
You have an additional garage to store all of your toys to enjoy lakefront living at its best, spend your days boating and swimming, and end every evening watching magnificent views from your private waterfront retreat. This is more than a home, it’s a lifestyle.
“Owner is a licensed RE Salesperson”
Experience year-round waterfront living at its finest in this stunning 2,482 sq. ft. Cape Cod-style home featuring 3 bedrooms, 2.5 baths, and an attached two-story, two-stall garage. Perfectly positioned to capture breathtaking views of the lake and historic Sackets Harbor, this exceptional property offers the ultimate blend of comfort, recreation, and outdoor entertaining.
The resort-style front yard is designed for entertaining and relaxation. A spectacular inground swimming pool is uniquely positioned in the front yard to create a seamless visual connection with the lake, surrounded by an expansive multi-level stamped concrete patio, creating the perfect space for hosting family and friends while overlooking the water. Carefully landscaped rock gardens and flowering gardens provide natural beauty and privacy, enhancing the property’s park-like setting. A wood-burning fireplace on the patio is perfect for those cooler nights, allowing you to continue to enjoy the breathtaking moonlight views.
You’ll discover a true waterfront paradise with 100 feet of engineered retaining wall frontage, ensuring a secure and attractive shoreline. Enjoy effortless access to the water from your private 8′ x 50′ heavy-duty deep-water dock, ideal for accommodating larger boats, along with a private concrete boat launch for unmatched convenience.
Energy efficiency meets modern luxury with 100% paid-off solar panels, helping reduce utility costs while supporting sustainable living.
You have an additional garage to store all of your toys to enjoy lakefront living at its best, spend your days boating and swimming, and end every evening watching magnificent views from your private waterfront retreat. This is more than a home, it’s a lifestyle.
“Owner is a licensed RE Salesperson”
Property Details
Price:
$889,900
MLS #:
S1705326
Status:
Active
Beds:
3
Baths:
3
Type:
Single Family
Subtype:
SingleFamilyResidence
Subdivision:
South Shore Estates
Neighborhood:
brownville222689
Listed Date:
Aug 7, 2026
Finished Sq Ft:
2,482
Total Sq Ft:
2,482
Lot Size:
108,464 sqft / 2.49 acres (approx)
Year Built:
1997
See this Listing
Schools
School District:
General Brown
Interior
Appliances
Double Oven, Dryer, Dishwasher, Exhaust Fan, Gas Oven, Gas Range, Microwave, Propane Water Heater, Refrigerator, Range Hood, Wine Cooler, Washer
Bathrooms
2 Full Bathrooms, 1 Half Bathroom
Flooring
Carpet, Hardwood, Tile, Varies
Heating
Propane, Forced Air
Interior Features
Ceiling Fans, Cathedral Ceilings, Den, Separate Formal Living Room, Home Office, Kitchen Island, Living Dining Room, Pantry, Pull Down Attic Stairs, Quartz Counters, Bath In Primary Bedroom
Laundry Features
In Basement
Levels
Two
Main Level Bathrooms
1
Exterior
Architectural Style
Cape Cod, Two Story
Attached Garage YN
1
Construction Materials
Vinyl Siding
Exterior Features
Blacktop Driveway, Balcony, Deck, Dock, Pool, Patio, See Remarks, Propane Tank Leased
Garage Spaces
3
Lot Features
Irregular Lot
Other Structures
Sheds, Storage
Parking Features
Attached, Detached, Electricity, Garage, Storage, Garage Door Opener
Patio And Porch Features
Balcony, Deck, Patio
Stories
2
View
Water
Waterfront Features
Beach Access, Dock Access, Lake
Financial
Taxes
$7,250
Map
Community
- Address17560 County Route 59 Brownville NY
- SubdivisionSouth Shore Estates
- CityBrownville
- CountyJefferson
- Zip Code13634
Subdivisions in Brownville
Market Summary
Current real estate data for Single Family in Brownville as of Aug 28, 2026
45
Single Family Listed
62
Avg DOM
188
Avg $ / SqFt
$336,324
Avg List Price
Property Summary
- Located in the South Shore Estates subdivision, 17560 County Route 59 Brownville NY is a Single Family for sale in Brownville, NY, 13634. It is listed for $889,900 and features 3 beds, 3 baths, and has approximately 2,482 square feet of living space, and was originally constructed in 1997. The current price per square foot is $359. The average price per square foot for Single Family listings in Brownville is $188. The average listing price for Single Family in Brownville is $336,324.
Similar Listings Nearby

 Courtesy of 12 North Realty. Disclaimer: All data relating to real estate for sale on this page comes from the Broker Reciprocity (BR) of the New York State Alliance of MLSs. Detailed information about real estate listings held by brokerage firms other than Michael Paduano include the name of the listing broker. Neither the listing company nor Michael Paduano shall be responsible for any typographical errors, misinformation, misprints and shall be held totally harmless. The Broker providing this data believes it to be correct, but advises interested parties to confirm any item before relying on it in a purchase decision. Copyright 2026. New York State Alliance of MLSs. All rights reserved.
 17560 County Route 59
Brownville, NY