
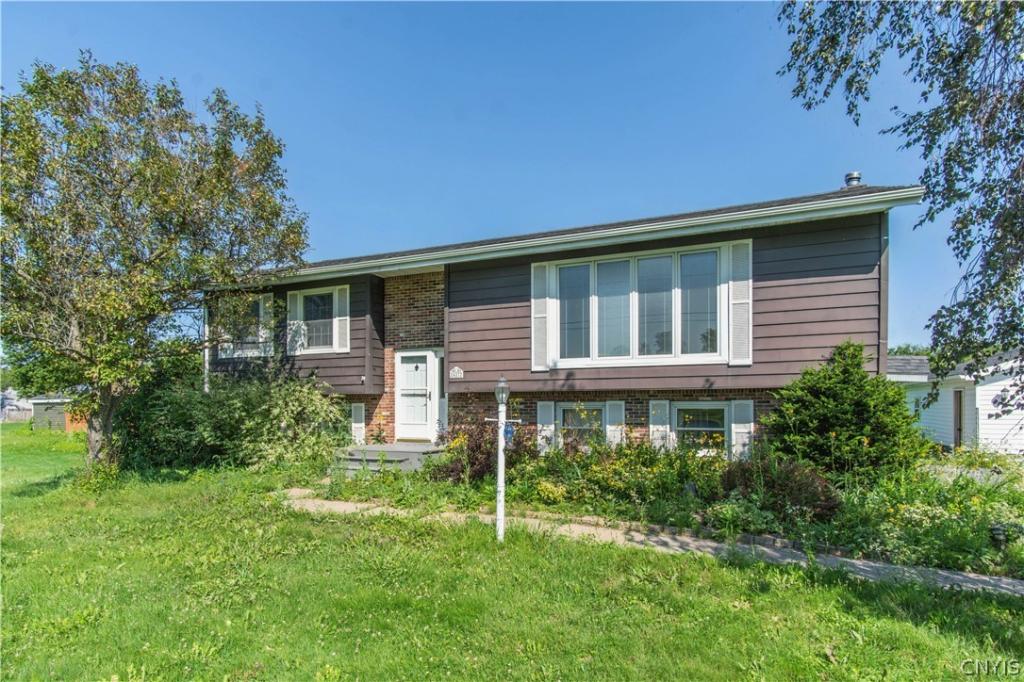
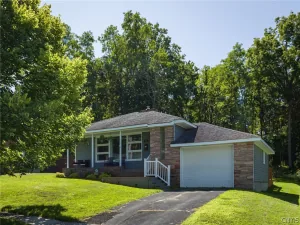
Set well back from the road at the end of a long driveway, this four-bedroom raised ranch delivers the kind of privacy that grows harder to find every year. Resting on nearly an acre, it offers plenty of breathing room while keeping Watertown’s everyday conveniences within easy reach.
Inside, approximately 1,789 square feet unfold with a relaxed, open flow. The living room is generously proportioned, ready for movie marathons, lively game nights, or simply relaxing after a long day. The kitchen, however, is the true centerpiece. A sleek, modern design comes together around a practical center island and gleaming stainless steel appliances. Whether you take your cooking seriously or reheat leftovers with a little flair, this space is up to the task.
The finished basement adds valuable square footage that earns its keep. An exterior walkout keeps the lower level bright and welcoming, inviting in natural daylight while providing effortless access to the backyard. Three bedrooms and one and a half bathrooms complete a layout designed for genuine, everyday living for a variety of households.
Just outside is the deck, an ideal spot for slow morning coffee or weekend cookouts with friends and family. A detached two-stall garage handles vehicles, tools, and all those projects you keep promising yourself you will finally tackle. Outdoor enthusiasts will appreciate the nearby Perch River Wildlife Management Area, and the property is part of the General Brown Central School District.
Ready to swap the ordinary for something with a little more room to stretch out and enjoy? Schedule your private showing today and experience the comfort and privacy of this property firsthand.
Inside, approximately 1,789 square feet unfold with a relaxed, open flow. The living room is generously proportioned, ready for movie marathons, lively game nights, or simply relaxing after a long day. The kitchen, however, is the true centerpiece. A sleek, modern design comes together around a practical center island and gleaming stainless steel appliances. Whether you take your cooking seriously or reheat leftovers with a little flair, this space is up to the task.
The finished basement adds valuable square footage that earns its keep. An exterior walkout keeps the lower level bright and welcoming, inviting in natural daylight while providing effortless access to the backyard. Three bedrooms and one and a half bathrooms complete a layout designed for genuine, everyday living for a variety of households.
Just outside is the deck, an ideal spot for slow morning coffee or weekend cookouts with friends and family. A detached two-stall garage handles vehicles, tools, and all those projects you keep promising yourself you will finally tackle. Outdoor enthusiasts will appreciate the nearby Perch River Wildlife Management Area, and the property is part of the General Brown Central School District.
Ready to swap the ordinary for something with a little more room to stretch out and enjoy? Schedule your private showing today and experience the comfort and privacy of this property firsthand.
Property Details
Price:
$269,900
MLS #:
S1705504
Status:
ActiveUnderContract
Beds:
4
Baths:
2
Type:
Single Family
Subtype:
SingleFamilyResidence
Neighborhood:
brownville222689
Listed Date:
Aug 8, 2026
Finished Sq Ft:
1,789
Total Sq Ft:
1,789
Lot Size:
40,000 sqft / 0.92 acres (approx)
Year Built:
1974
See this Listing
Schools
School District:
General Brown
Interior
Appliances
Built In Range, Built In Oven, Dishwasher, Electric Cooktop, Electric Water Heater, Microwave, Refrigerator
Bathrooms
1 Full Bathroom, 1 Half Bathroom
Below Grade Finished Area
459
Fireplaces Total
1
Flooring
Ceramic Tile, Laminate, Varies
Heating
Electric, Baseboard, Wood
Interior Features
Ceiling Fans, Eat In Kitchen, Separate Formal Living Room, Kitchen Island, Sliding Glass Doors, Programmable Thermostat
Laundry Features
In Basement
Levels
One
Main Level Bathrooms
1
Main Level Bedrooms
3
Exterior
Architectural Style
Raised Ranch
Construction Materials
Aluminum Siding
Exterior Features
Blacktop Driveway, Deck, Pool
Garage Spaces
2
Lot Features
Rectangular, Rectangular Lot, Rural Lot
Other Structures
Gazebo, Pool House
Parking Features
Detached, Garage, Other
Patio And Porch Features
Deck
Roof
Asphalt, Shingle
Stories
1
Financial
Taxes
$3,895
Map
Community
- Address24272 Perch Lake Road Brownville NY
- CityBrownville
- CountyJefferson
- Zip Code13601
Subdivisions in Brownville
Market Summary
Current real estate data for Single Family in Brownville as of Oct 11, 2026
40
Single Family Listed
87
Avg DOM
200
Avg $ / SqFt
$366,125
Avg List Price
Property Summary
- 24272 Perch Lake Road Brownville NY is a Single Family for sale in Brownville, NY, 13601. It is listed for $269,900 and features 4 beds, 2 baths, and has approximately 1,789 square feet of living space, and was originally constructed in 1974. The current price per square foot is $151. The average price per square foot for Single Family listings in Brownville is $200. The average listing price for Single Family in Brownville is $366,125.
Similar Listings Nearby


 Courtesy of eXp Realty. Disclaimer: All data relating to real estate for sale on this page comes from the Broker Reciprocity (BR) of the New York State Alliance of MLSs. Detailed information about real estate listings held by brokerage firms other than Michael Paduano include the name of the listing broker. Neither the listing company nor Michael Paduano shall be responsible for any typographical errors, misinformation, misprints and shall be held totally harmless. The Broker providing this data believes it to be correct, but advises interested parties to confirm any item before relying on it in a purchase decision. Copyright 2026. New York State Alliance of MLSs. All rights reserved.
 24272 Perch Lake Road
Brownville, NY