

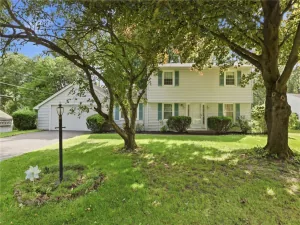
Welcome to 365 Cromwell Drive—where timeless charm meets today’s modern lifestyle! Prepare to fall in love with this beautifully updated 3-bedroom, 2.5-bath home nestled in one of Rochester’s most sought-after neighborhoods and within the highly desirable Pittsford School District. From the moment you step inside, you’ll be greeted by an abundance of natural light, gleaming hardwood floors, and a warm, inviting floor plan designed for both everyday living and effortless entertaining. The stunning, fully renovated eat-in kitchen is the heart of the home, featuring gas range, built in microwave, dishwasher and refrigerator. There are gorgeous subway tile backsplash, generous counter space, and convenient seating. The spacious living room offers a decorative fireplace flanked by custom built-ins, creating the perfect place to gather with family and friends. A thoughtfully designed first-floor mudroom and laundry area and a nearby half bath add exceptional convenience to daily life. Upstairs, you’ll find three generously sized bedrooms, including a private primary suite with a beautifully remodeled full bath and plenty of closet space. The primary bath has a tile floor, oversized vanity and stand-up shower. The other 2 bedrooms feature beautiful hardwoods and an adjacent full bath with a tub. Step outside to enjoy the peaceful backyard and deck—ideal for summer barbecues, morning coffee, or relaxing evenings under the stars. With major updates including newer rear garage door, 200-amp electrical service, windows, furnace, driveway, roof, hot water tank, insulation, and more, this home is truly move-in ready. Located just minutes from Ellison Park, Corbett’s Glen Nature Park, expressways, shopping, dining, and the University of Rochester/Strong Memorial Hospital, you’ll enjoy the perfect combination of comfort, convenience, and location. This isn’t just a house—it’s the one you’ve been waiting for. A true 10++!! Ring Doorbell is not staying with the house sale. Delayed showings until 10am on 7/23, delayed negotiations until 5pm on 7/28
Property Details
Price:
$289,900
MLS #:
R1700169
Status:
Active
Beds:
3
Baths:
3
Type:
Single Family
Subtype:
SingleFamilyResidence
Subdivision:
Bronsonwood Add
Neighborhood:
brightonmonroeco262000
Listed Date:
Jul 22, 2026
Finished Sq Ft:
1,486
Total Sq Ft:
1,486
Lot Size:
6,534 sqft / 0.15 acres (approx)
Year Built:
1942
See this Listing
Schools
School District:
Pittsford
Elementary School:
Allen Creek
Middle School:
Calkins Road Middle
High School:
Pittsford Sutherland High
Interior
Appliances
Dishwasher, Free Standing Range, Disposal, Gas Oven, Gas Range, Gas Water Heater, Microwave, Oven, Refrigerator
Bathrooms
2 Full Bathrooms, 1 Half Bathroom
Cooling
Ductless, Central Air
Flooring
Carpet, Ceramic Tile, Hardwood, Varies
Heating
Ductless, Gas, Forced Air
Interior Features
Breakfast Bar, Ceiling Fans, Entrance Foyer, Eat In Kitchen, Separate Formal Living Room, Sliding Glass Doors, Window Treatments, Bath In Primary Bedroom
Laundry Features
Main Level
Levels
Two
Main Level Bathrooms
1
Exterior
Architectural Style
Colonial
Attached Garage YN
1
Construction Materials
Wood Siding, Copper Plumbing
Exterior Features
Blacktop Driveway, Deck, Fence, Private Yard, See Remarks
Fencing
Partial
Garage Spaces
1.5
Lot Features
Rectangular, Rectangular Lot, Residential Lot
Parking Features
Attached, Garage, Garage Door Opener
Patio And Porch Features
Deck, Open, Porch
Roof
Asphalt
Stories
2
Window Features
Drapes
Financial
Taxes
$11,049
Map
Community
- Address365 Cromwell Drive Brighton NY
- SubdivisionBronsonwood Add
- CityBrighton
- CountyMonroe
- Zip Code14610
Subdivisions in Brighton
- Allens Crk
- Barclay Square Ph 03
- Bel Air
- Bel-Air
- Bel-Airextension 02
- Brewerton Condo
- Browncroft Ext
- Clover Hills
- Clover Park
- Council Rock Estates
- Country Club Condo
- Crossways Condo
- Currewood
- Deerfield Woods
- East Ave Towers
- East Avenue Tower
- Elmwood Countryside
- Elmwood Manor
- Evans Farm Sec 10
- Frank Easton Farm
- Gladys C N Keys Farm
- Glenville Condo
- Hartwood
- Henry & Eunice E Vandonge
- Highland Village Sec 02 M
- Houston Barnard
- Joseph B Schiaders
- M Sanford Abbeys Resub
- Malvern
- Meadowbrook
- Monroe Ave
- Monroe Mdws
- Neu Lac De Ville Sub
- Overall Sub
- Part/Blossom Heights Resu
- Pinnacle View
- Roby
- Rose Law
- Rowlands
- Smallwood
- Southview Commons Sec 1
- Struckman Ext
- Sunnymede
- The Reserve
- Town/Brighton
- Townhomes/Eastbrookecondo
- Trinity Reformed Church
Market Summary
Current real estate data for Single Family in Brighton as of Jul 22, 2026
89
Single Family Listed
39
Avg DOM
215
Avg $ / SqFt
$520,018
Avg List Price
Property Summary
- Located in the Bronsonwood Add subdivision, 365 Cromwell Drive Brighton NY is a Single Family for sale in Brighton, NY, 14610. It is listed for $289,900 and features 3 beds, 3 baths, and has approximately 1,486 square feet of living space, and was originally constructed in 1942. The current price per square foot is $195. The average price per square foot for Single Family listings in Brighton is $215. The average listing price for Single Family in Brighton is $520,018.
Similar Listings Nearby


 Courtesy of RE/MAX Plus. Disclaimer: All data relating to real estate for sale on this page comes from the Broker Reciprocity (BR) of the New York State Alliance of MLSs. Detailed information about real estate listings held by brokerage firms other than Michael Paduano include the name of the listing broker. Neither the listing company nor Michael Paduano shall be responsible for any typographical errors, misinformation, misprints and shall be held totally harmless. The Broker providing this data believes it to be correct, but advises interested parties to confirm any item before relying on it in a purchase decision. Copyright 2026. New York State Alliance of MLSs. All rights reserved.
 365 Cromwell Drive
Brighton, NY