
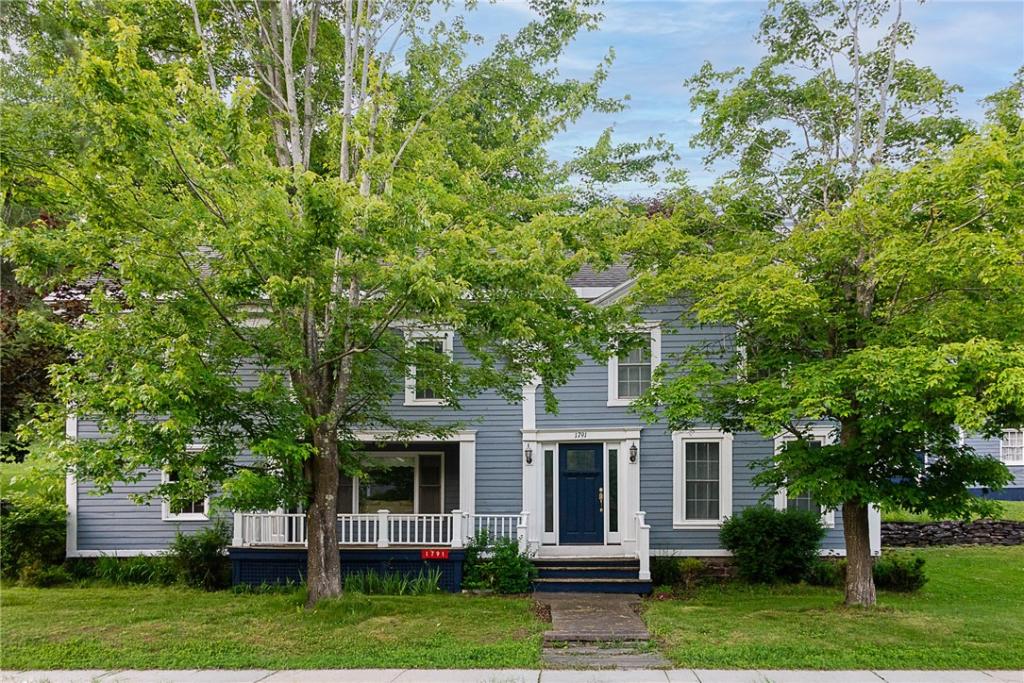
Nestled in the heart of historic Bovina Center, NY, this commanding Greek Revival home blends timeless architectural heritage with exceptional versatility. The main level welcomes you with a classic recessed entry, a grand living room anchored by a fireplace and custom built-ins, and a spacious kitchen equipped with a unique wood-fired griddle. Upstairs features three serene bedrooms and a full bath, highlighted by original hardwood flooring.
A separate ground-level entrance opens to a self-contained living suite complete with an eat-in kitchen, living room, full bath, and a dedicated staircase leading to two additional bedrooms and an expansive home office. Set within a park-like landscape with ample parking and a detached garage, the property also boasts a separate, studio ideal for an artist’s atelier. A rare find, this property is perfectly suited as a grand single-family home, a multi-generational compound, or a premium income-generating property.
A separate ground-level entrance opens to a self-contained living suite complete with an eat-in kitchen, living room, full bath, and a dedicated staircase leading to two additional bedrooms and an expansive home office. Set within a park-like landscape with ample parking and a detached garage, the property also boasts a separate, studio ideal for an artist’s atelier. A rare find, this property is perfectly suited as a grand single-family home, a multi-generational compound, or a premium income-generating property.
Property Details
Price:
$399,000
MLS #:
R1694746
Status:
Active
Beds:
6
Baths:
2
Type:
Single Family
Subtype:
SingleFamilyResidence
Neighborhood:
bovina122200
Listed Date:
Jul 9, 2026
Finished Sq Ft:
3,249
Total Sq Ft:
3,249
Lot Size:
22,302 sqft / 0.51 acres (approx)
Year Built:
1850
See this Listing
Schools
School District:
Delaware Academy
Interior
Appliances
Dryer, Dishwasher, Electric Cooktop, Electric Oven, Electric Range, Electric Water Heater, Microwave, Refrigerator, Washer
Bathrooms
2 Full Bathrooms
Cooling
Zoned
Flooring
Carpet, Hardwood, Varies
Heating
Propane, Zoned, Baseboard, Hot Water
Interior Features
Guest Accommodations, Second Kitchen, In Law Floorplan, Workshop
Laundry Features
Upper Level
Main Level Bathrooms
1
Exterior
Architectural Style
Greek Revival
Community Features
Trails Paths
Construction Materials
Frame
Exterior Features
Dirt Driveway, Gravel Driveway, Propane Tank Owned
Garage Spaces
1
Lot Features
Rectangular, Rectangular Lot, Residential Lot
Other Structures
Gazebo
Parking Features
Detached, Garage
Financial
Taxes
$6,320
Map
Community
- Address1791 Main Street Bovina NY
- CityBovina
- CountyDelaware
- Zip Code13740
Market Summary
Current real estate data for Single Family in Bovina as of Oct 21, 2026
12
Single Family Listed
135
Avg DOM
251
Avg $ / SqFt
$777,750
Avg List Price
Property Summary
- 1791 Main Street Bovina NY is a Single Family for sale in Bovina, NY, 13740. It is listed for $399,000 and features 6 beds, 2 baths, and has approximately 3,249 square feet of living space, and was originally constructed in 1850. The current price per square foot is $123. The average price per square foot for Single Family listings in Bovina is $251. The average listing price for Single Family in Bovina is $777,750.
Similar Listings Nearby

 Courtesy of Jewett and Jewett LLC. Disclaimer: All data relating to real estate for sale on this page comes from the Broker Reciprocity (BR) of the New York State Alliance of MLSs. Detailed information about real estate listings held by brokerage firms other than Michael Paduano include the name of the listing broker. Neither the listing company nor Michael Paduano shall be responsible for any typographical errors, misinformation, misprints and shall be held totally harmless. The Broker providing this data believes it to be correct, but advises interested parties to confirm any item before relying on it in a purchase decision. Copyright 2026. New York State Alliance of MLSs. All rights reserved.
 1791 Main Street
Bovina, NY