
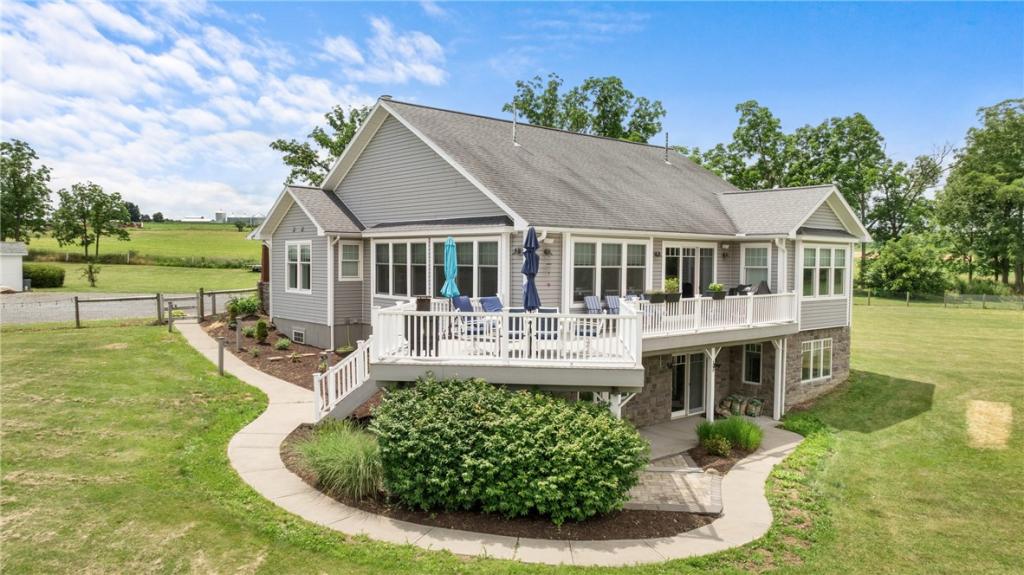
Welcome to your own private retreat overlooking the breathtaking waters of Seneca Lake. Nestled on 12 picturesque acres in the heart of the renowned Seneca Lake Wine Trail, this exceptional property offers the perfect blend of luxury, privacy, and the beauty of Finger Lakes living. Wake up to spectacular sunrises over the lake and end each day with unforgettable sunsets across the rolling countryside.
The home features an open, light-filled floor plan with oversized windows showcasing panoramic views of the lake and property. The spacious kitchen is beautifully appointed with custom cabinetry, double ovens, abundant counter space, and flows effortlessly into the main living areas.
The primary suite is a true retreat, where you can wake each morning to views of Seneca Lake and unwind in the luxurious en-suite featuring a large soaking Jacuzzi tub, walk-in shower, dual vanities, and an oversized walk-in closet. A spacious main-floor bedroom and a third bedroom above the attached garage each offer walk-in closets, while the finished walk-out basement includes a private in-law suite for guests or multi-generational living.
Step outside to the expansive deck overlooking Seneca Lake and discover what makes this property truly special. The grounds include a fully fenced acre with mature fruit trees, plenty of room for gardens, and a playground, along with several additional fenced acres surrounding the home—perfect for dogs to roam freely.
Adding even more versatility is the impressive, detached pole barn—formerly home to an award-winning brewery. Whether your vision includes a workshop, collector’s garage, get aware/personal space, home business, studio, or exceptional storage, this remarkable building offers endless possibilities.
Just minutes from dozens of wineries, breweries, restaurants, and all that the Finger Lakes has to offer, this is more than a home—it’s a lifestyle. A rare opportunity to own one of the region’s most picturesque properties, where every day feels like a vacation.
The home features an open, light-filled floor plan with oversized windows showcasing panoramic views of the lake and property. The spacious kitchen is beautifully appointed with custom cabinetry, double ovens, abundant counter space, and flows effortlessly into the main living areas.
The primary suite is a true retreat, where you can wake each morning to views of Seneca Lake and unwind in the luxurious en-suite featuring a large soaking Jacuzzi tub, walk-in shower, dual vanities, and an oversized walk-in closet. A spacious main-floor bedroom and a third bedroom above the attached garage each offer walk-in closets, while the finished walk-out basement includes a private in-law suite for guests or multi-generational living.
Step outside to the expansive deck overlooking Seneca Lake and discover what makes this property truly special. The grounds include a fully fenced acre with mature fruit trees, plenty of room for gardens, and a playground, along with several additional fenced acres surrounding the home—perfect for dogs to roam freely.
Adding even more versatility is the impressive, detached pole barn—formerly home to an award-winning brewery. Whether your vision includes a workshop, collector’s garage, get aware/personal space, home business, studio, or exceptional storage, this remarkable building offers endless possibilities.
Just minutes from dozens of wineries, breweries, restaurants, and all that the Finger Lakes has to offer, this is more than a home—it’s a lifestyle. A rare opportunity to own one of the region’s most picturesque properties, where every day feels like a vacation.
Property Details
Price:
$998,000
MLS #:
R1696970
Status:
Pending
Beds:
3
Baths:
2
Type:
Single Family
Subtype:
SingleFamilyResidence
Subdivision:
Phelps & Gorham Purchase
Neighborhood:
benton572289
Listed Date:
Jul 8, 2026
Finished Sq Ft:
4,464
Total Sq Ft:
4,464
Lot Size:
515,750 sqft / 11.84 acres (approx)
Year Built:
2009
See this Listing
Schools
School District:
Penn Yan
Interior
Appliances
Double Oven, Dishwasher, Gas Cooktop, Microwave, Refrigerator, Wine Cooler, Washer, Water Softener Owned
Bathrooms
2 Full Bathrooms
Below Grade Finished Area
2000
Cooling
Heat Pump, Zoned, Central Air
Fireplaces Total
1
Flooring
Carpet, Ceramic Tile, Hardwood, Varies
Heating
Geothermal, Heat Pump, Zoned, Forced Air, Radiant Floor
Interior Features
Cathedral Ceilings, Entrance Foyer, Hot Tub Spa, Country Kitchen, Kitchen Island, Pantry, Sliding Glass Doors, Solid Surface Counters, Natural Woodwork, Bedroom On Main Level, Convertible Bedroom, Main Level Primary, Primary Suite, Programmable Thermostat
Laundry Features
Accessible Utilities Or Laundry, Main Level
Levels
One
Main Level Bathrooms
1
Main Level Bedrooms
2
Exterior
Accessibility Features
Accessible Bedroom
Architectural Style
Ranch
Attached Garage YN
1
Construction Materials
Foam Insulation, Other, Vinyl Siding, Insulated Concrete Forms, Pex Plumbing
Exterior Features
Balcony, Deck, Fence, Gravel Driveway, Hot Tub Spa, Patio, Private Yard, See Remarks, Propane Tank Owned
Fencing
Partial
Garage Spaces
4
Lot Features
Agricultural, Irregular Lot
Other Structures
Barns, Outbuilding
Parking Features
Attached, Detached, Electricity, Garage, Heated Garage, Workshop In Garage, Garage Door Opener
Patio And Porch Features
Balcony, Covered, Deck, Patio, Porch
Roof
Architectural, Shingle
Spa Features
Hot Tub
Stories
1
View
Water
Waterfront Features
Lake
Window Features
Thermal Windows
Financial
Taxes
$15,008
Map
Community
- Address1166 Earls Hill Road Benton NY
- SubdivisionPhelps & Gorham Purchase
- CityBenton
- CountyYates
- Zip Code14527
Market Summary
Current real estate data for Single Family in Benton as of Oct 17, 2026
5
Single Family Listed
78
Avg DOM
350
Avg $ / SqFt
$615,160
Avg List Price
Property Summary
- Located in the Phelps & Gorham Purchase subdivision, 1166 Earls Hill Road Benton NY is a Single Family for sale in Benton, NY, 14527. It is listed for $998,000 and features 3 beds, 2 baths, and has approximately 4,464 square feet of living space, and was originally constructed in 2009. The current price per square foot is $224. The average price per square foot for Single Family listings in Benton is $350. The average listing price for Single Family in Benton is $615,160.
Similar Listings Nearby

 Courtesy of Keuka Lake & Land Realty. Disclaimer: All data relating to real estate for sale on this page comes from the Broker Reciprocity (BR) of the New York State Alliance of MLSs. Detailed information about real estate listings held by brokerage firms other than Michael Paduano include the name of the listing broker. Neither the listing company nor Michael Paduano shall be responsible for any typographical errors, misinformation, misprints and shall be held totally harmless. The Broker providing this data believes it to be correct, but advises interested parties to confirm any item before relying on it in a purchase decision. Copyright 2026. New York State Alliance of MLSs. All rights reserved.
 1166 Earls Hill Road
Benton, NY