
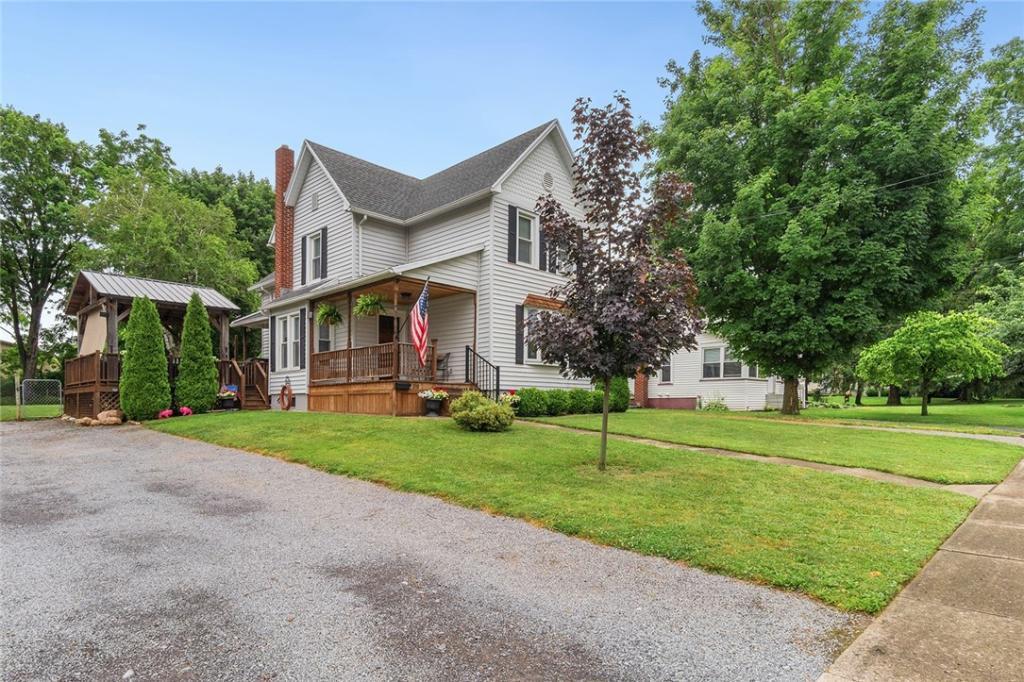
Charming 3 bedroom, 1 bathroom home in the Village of Penn Yan with a large fenced in backyard. Walking up to the home, you’ll be welcomed by an oversized deck that is partially covered and overlooks the massive backyard. Stepping inside, you’ll notice the updated kitchen complete with an island and quartz countertops. Just off the kitchen, facing the back yard, is a dedicated workshop that offers plenty of room for hobbies, projects, or extra storage. The first floor has an open, connected feel with the kitchen leading into the dining room and then into the living room. Original hardwood floors and woodwork have been beautifully preserved, while numerous windows keep the space bright throughout the day. Upstairs you’ll find all three bedrooms along with the full bathroom, keeping the living spaces and sleeping quarters nicely separated. An additional room on the first floor is ready to be finished and could easily become a first floor bathroom, laundry room, or combination of the two. Outside you’ll discover one of this property’s standout features! The expansive backyard provides an incredible amount of space for recreation, gardening, pets, or gatherings with family and friends. The large deck creates a comfortable place to relax or entertain. Located just minutes from Penn Yan School, downtown Penn Yan, Keuka Lake, restaurants, and shopping, this home offers space and a location that is hard to beat!
Property Details
Price:
$225,000
MLS #:
R1696935
Status:
Pending
Beds:
3
Baths:
1
Type:
Single Family
Subtype:
SingleFamilyResidence
Neighborhood:
pennyanvillagebenton572201
Listed Date:
Jul 8, 2026
Finished Sq Ft:
1,656
Total Sq Ft:
1,656
Lot Size:
16,988 sqft / 0.39 acres (approx)
Year Built:
1900
See this Listing
Schools
School District:
Penn Yan
Interior
Appliances
Electric Oven, Electric Range, Gas Water Heater, Microwave, Refrigerator
Bathrooms
1 Full Bathroom
Flooring
Hardwood, Varies, Vinyl
Heating
Gas, Baseboard, Hot Water
Interior Features
Separate Formal Dining Room, Country Kitchen, Quartz Counters, Storage, Natural Woodwork, Workshop
Laundry Features
In Basement
Levels
Two
Exterior
Architectural Style
Two Story
Construction Materials
Vinyl Siding, Pex Plumbing
Exterior Features
Deck, Fully Fenced, Gravel Driveway
Fencing
Full
Garage Spaces
1
Lot Features
Rectangular, Rectangular Lot
Parking Features
Detached, Garage
Patio And Porch Features
Deck
Roof
Asphalt, Shingle
Stories
2
Financial
Taxes
$3,786
Map
Community
- Address310 North Avenue Benton NY
- CityBenton
- CountyYates
- Zip Code14527
Market Summary
Current real estate data for Single Family in Benton as of Sep 02, 2026
7
Single Family Listed
73
Avg DOM
272
Avg $ / SqFt
$528,471
Avg List Price
Property Summary
- 310 North Avenue Benton NY is a Single Family for sale in Benton, NY, 14527. It is listed for $225,000 and features 3 beds, 1 baths, and has approximately 1,656 square feet of living space, and was originally constructed in 1900. The current price per square foot is $136. The average price per square foot for Single Family listings in Benton is $272. The average listing price for Single Family in Benton is $528,471.
Similar Listings Nearby

 Courtesy of Wine Trail Properties, LLC. Disclaimer: All data relating to real estate for sale on this page comes from the Broker Reciprocity (BR) of the New York State Alliance of MLSs. Detailed information about real estate listings held by brokerage firms other than Michael Paduano include the name of the listing broker. Neither the listing company nor Michael Paduano shall be responsible for any typographical errors, misinformation, misprints and shall be held totally harmless. The Broker providing this data believes it to be correct, but advises interested parties to confirm any item before relying on it in a purchase decision. Copyright 2026. New York State Alliance of MLSs. All rights reserved.
 310 North Avenue
Benton, NY